
100 Keyes, 1926 - 2026
SIGN UP Login/Register
704 Moray Drive , Inverness, FL 34453 Photo

40 Total Photos [Click to View All]

704 Moray Drive Inverness, FL 34453
$215,000
  • Beds
    2
  • Baths
    2 full
  • Total Square Feet
    1,198
  • Lot Size
    0.16 acre(s)

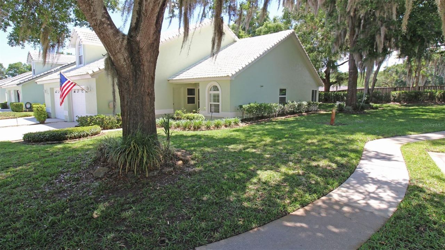
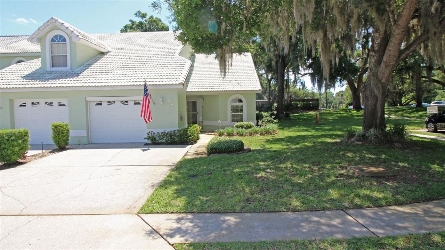
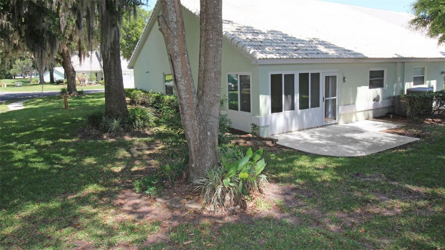
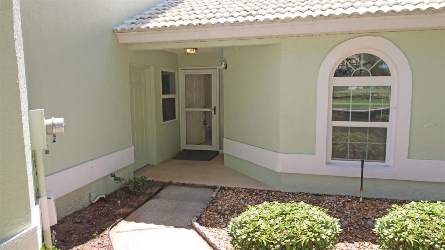
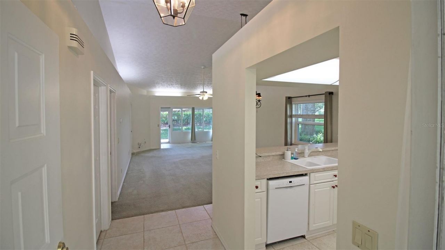
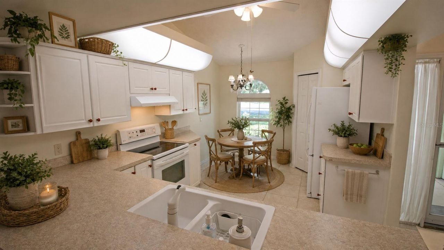
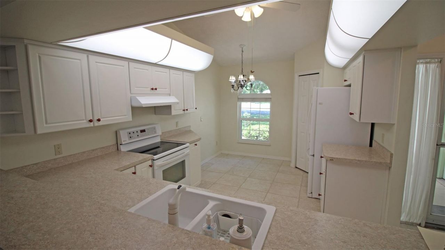
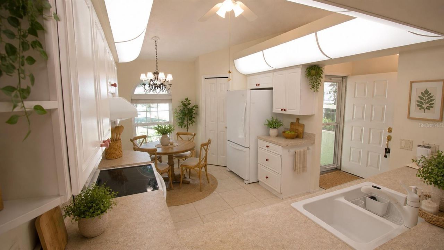
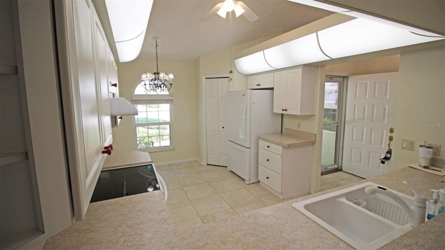
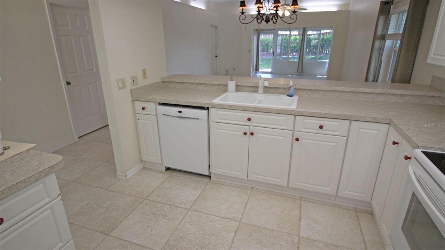
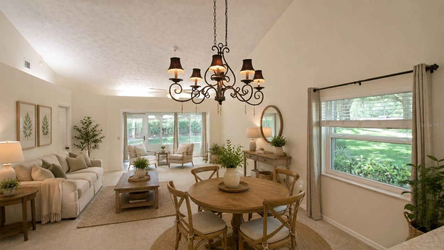
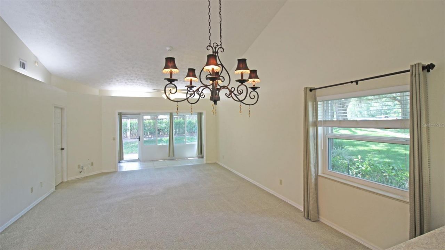
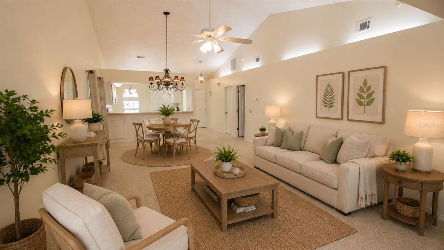
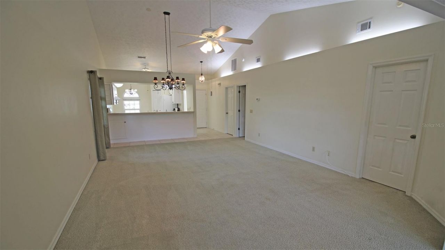
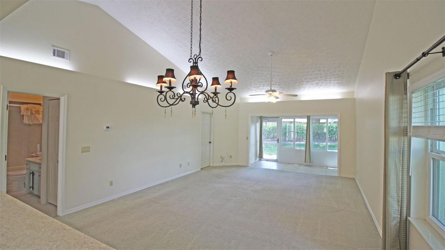
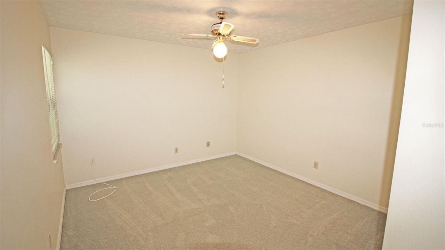
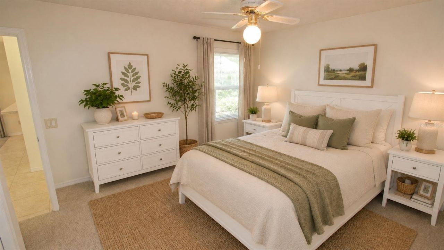
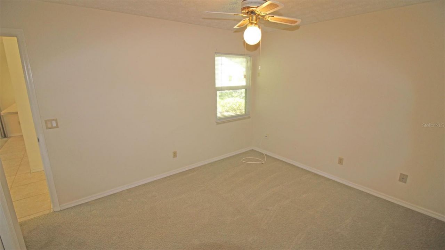
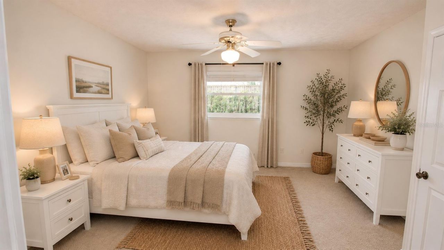
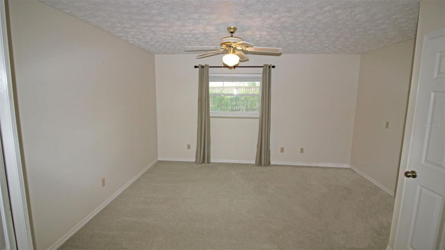
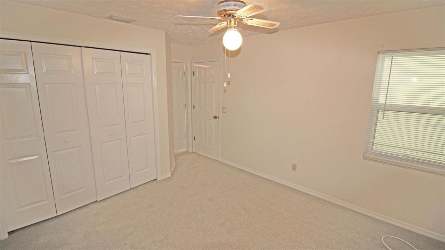
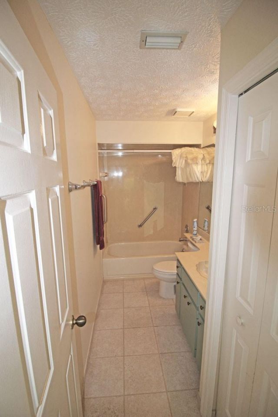
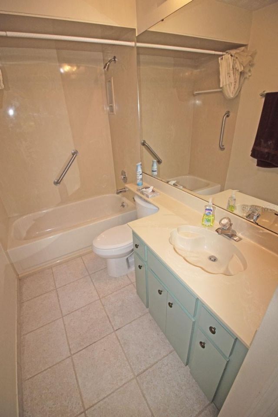
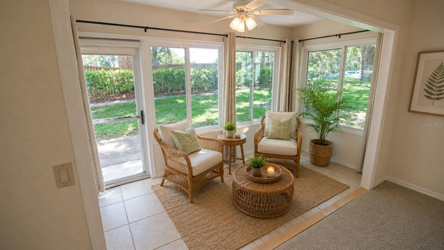
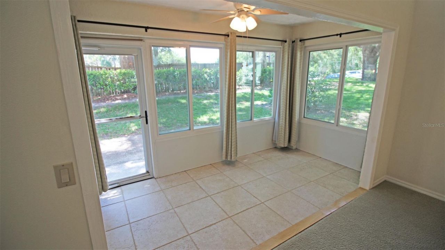
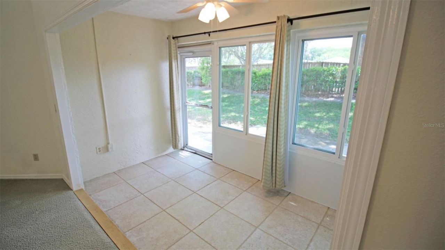
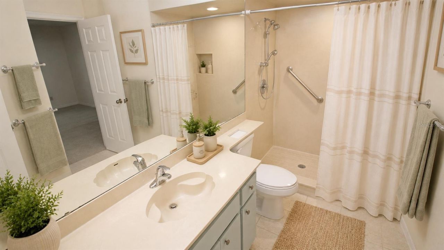
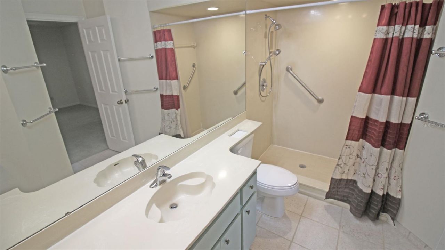
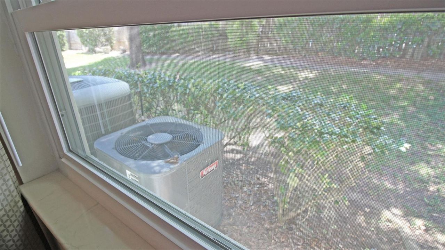
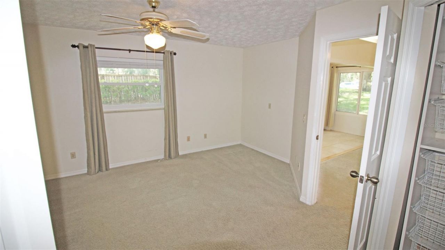
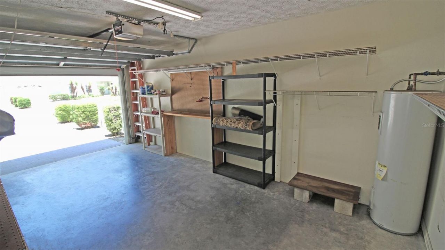
One or more photo(s) has been virtually staged. Beautiful end unit Windermere Villa move in ready, with a light filled unit due to it being an end unit. The Spacious Kitchen offers abundant cabinetry, and cozy breakfast nook, with a breakfast bar perfect for casual dining or entertaining guests. The open layout connects the dining area with the living area enhancing the homes comfortable flow. Both guest and primary bedrooms are generously sized providing plenty of room. Enjoy a peaceful morning...

View More

Property Summary

MLS Number: TB8507691
Status: Active
Days on Market: 12
Subdivision: WINDERMERE
County: Citrus
Bedrooms: 2
Total Square Feet: 1,198
Price Per Sq. Ft.: $179
New Constuction: No
Waterfront: No
Property Type: Residential - Condominium
Cooling: Central Air
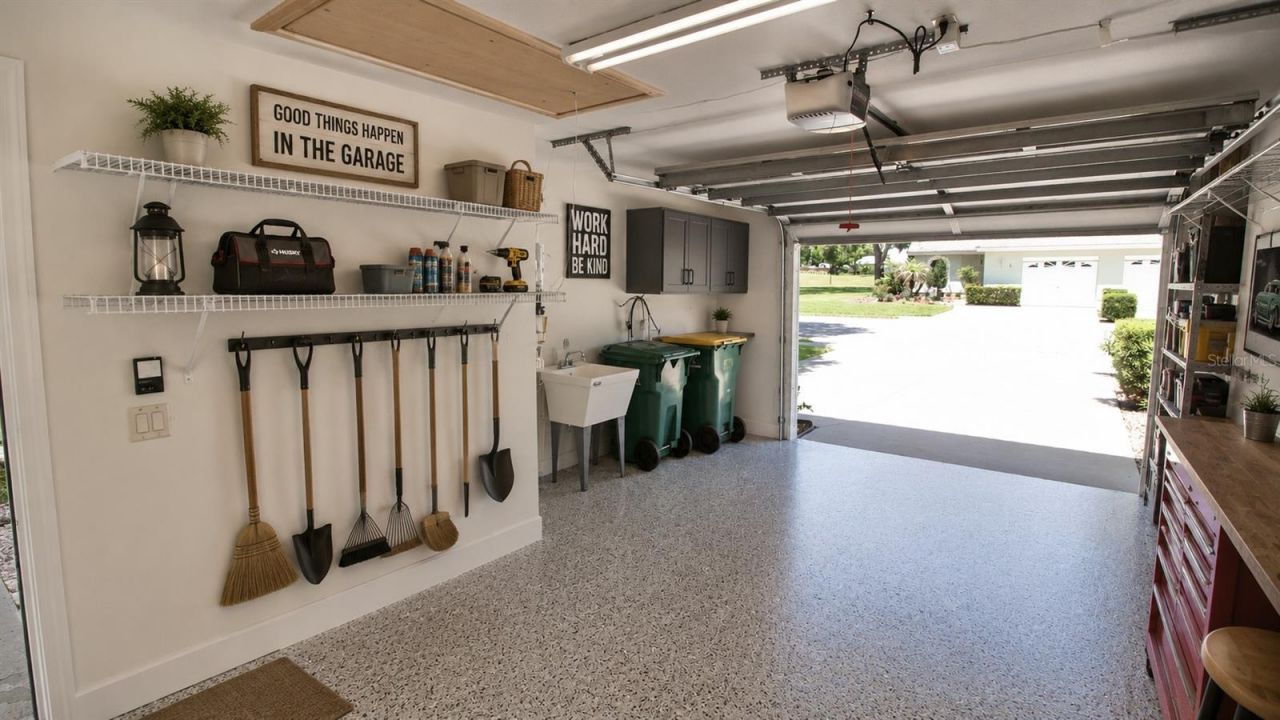
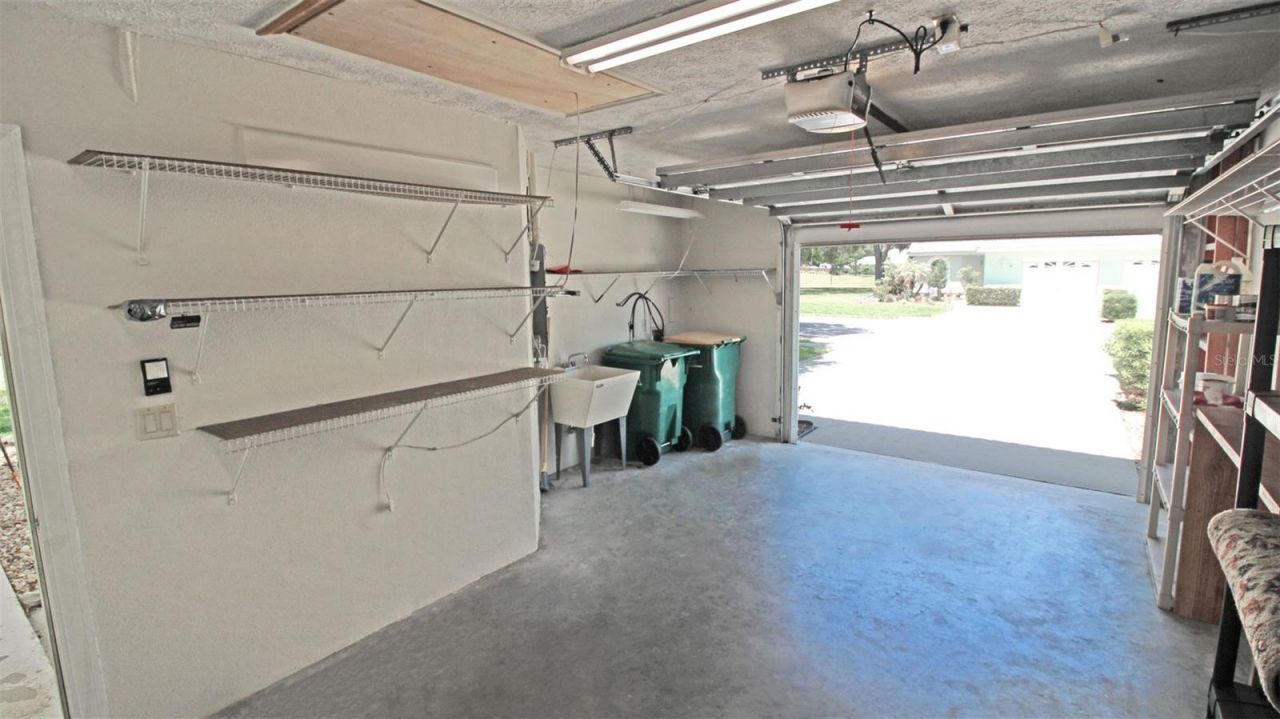
Garage: 1 car attached
Heating: Central, Electric, Heat Pump
Lot Size: 0.16 Acres
Roof Type: Tile
Stories: 1.0
Year Built: 1991
Taxes: $739
HOA Y/N: Yes

Featured Amenities

Ceiling Fans(s)
Eat-in Kitchen
High Ceilings
Living Room/Dining Room Combo
Open Floorplan
Other
Primary Bedroom Main Floor
Vaulted Ceiling(s)
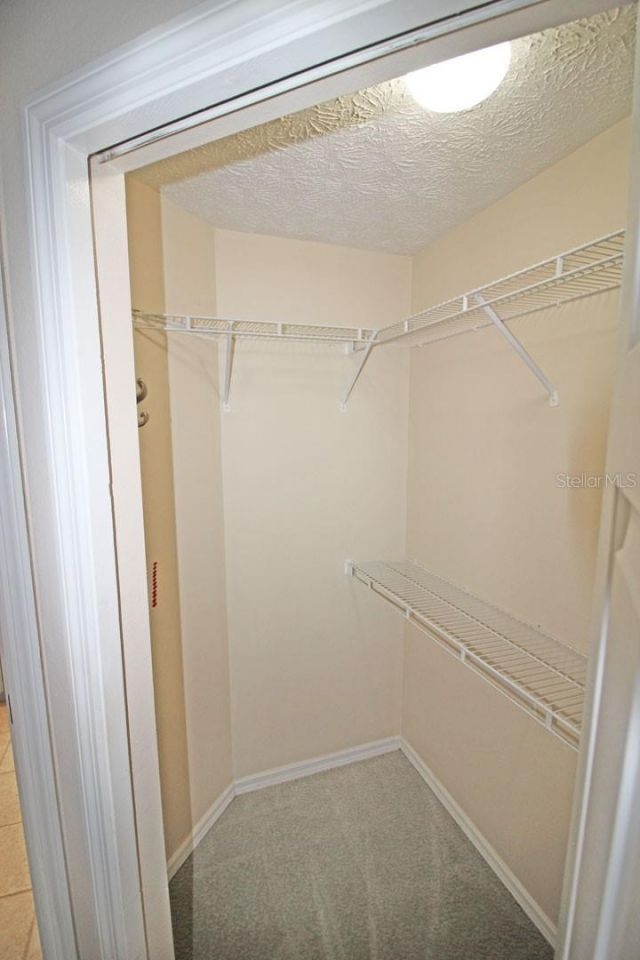
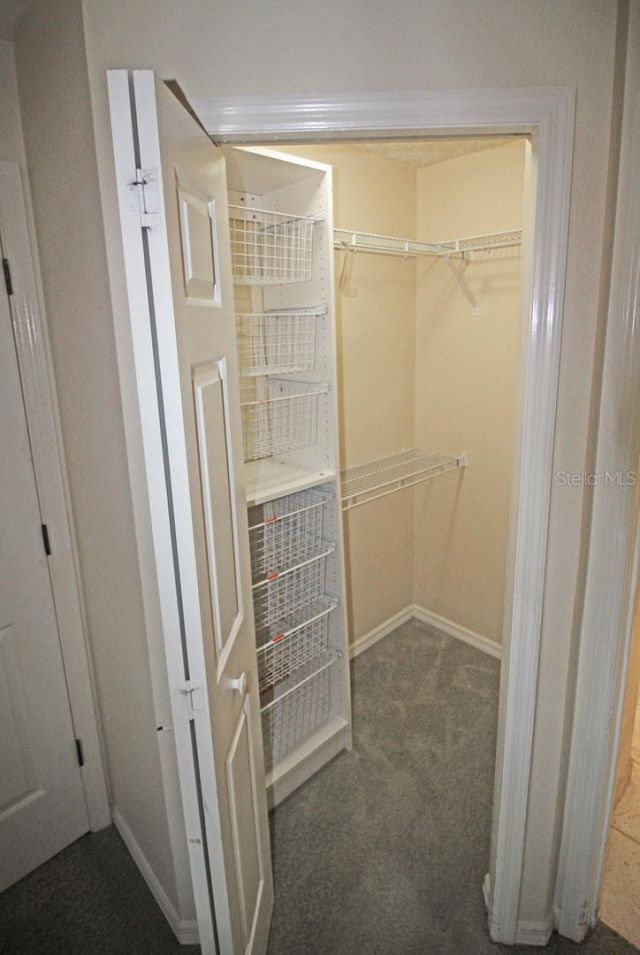
Walk-In Closet(s)
Window Treatments

Property Details

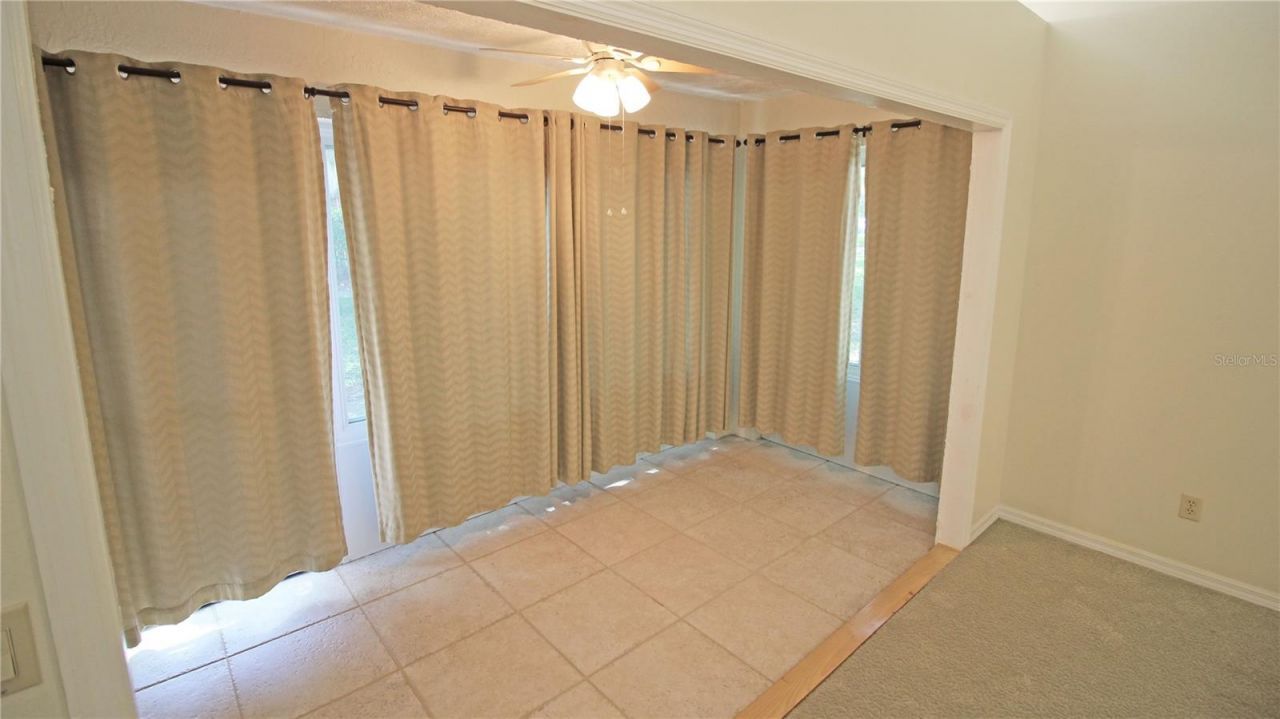
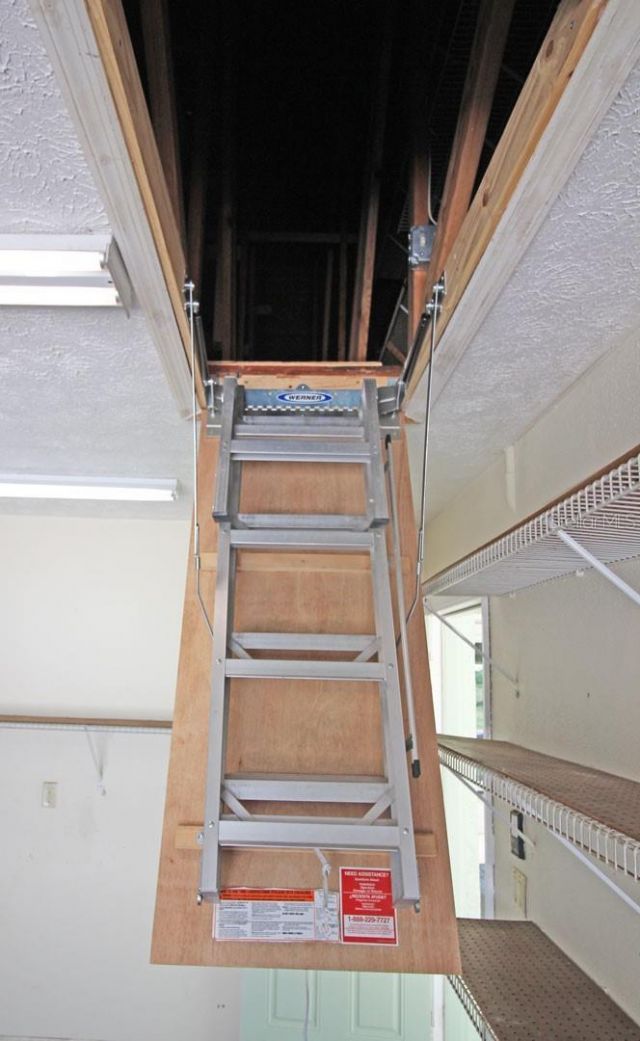
Additional Rooms: Attic, Florida Room
Appliances: Cooktop, Dishwasher, Electric Water Heater, Exhaust Fan, Microwave, Range, Refrigerator
Community Features: Clubhouse, Deed Restrictions, Pool
Days on Site: 12
Directions: Right on Dampier St. and then left on Ella Ave, then left on Windermere Blvd, then left on Moray Drive to end on the left.
Exterior: Block, Concrete, Stucco
Outdoor Features: Lighting, Sidewalk
Flood Zone Code: x
Flooring: Carpet, Ceramic Tile
Foundation: Slab
Home Warranty Y/N: No
Listing Terms: Cash, Conventional
Lot: Corner Lot, Cul-De-Sac, Landscaped, Sidewalk, Paved
Lot Dimensions: 0.16
Ownership: Fee Simple
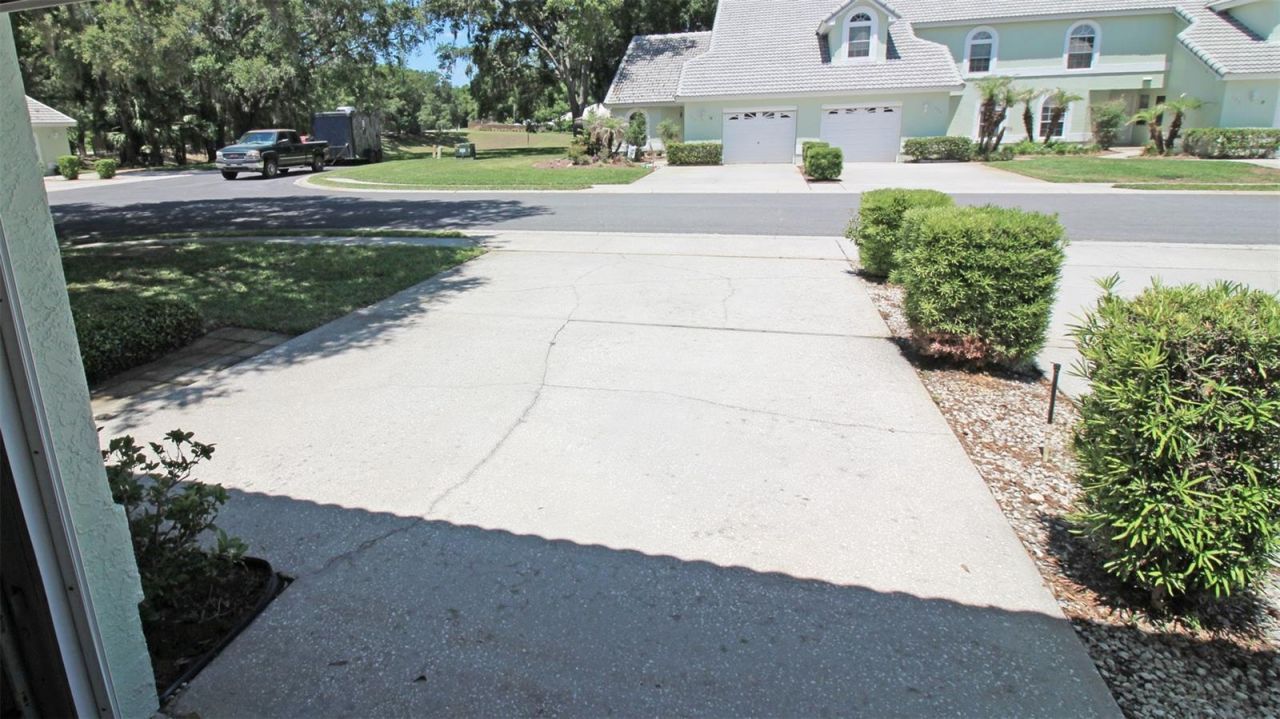
Parking: Garage Door Opener, Golf Cart Garage, Guest, Parking Pad
Parking Notes: Garage Door Opener, Golf Cart Garage, Guest, Parking
Patio/Porch: Patio
Pets Allowed: Yes
Pool: In Ground, Lighting
Property Attached Y/N: Yes
Property Sub-Type: Villa
Security: Secured Garage/Parking, Smoke Detector(s)
Sewer: Public Sewer
Showing Instructions: Call Listing Agent, Combination Lock Box, Lockbox
Special Sale Provisions: None
Special View Info: Water
Utilities: Cable Connected, Electricity Available, Electricity Connected, Phone Available, Public, Sewer Connected, Water Available, Water Connected
Water: Public
Water Access: Lake
Water Access Y/N: Yes
Windows: Blinds, Double Pane Windows, Window Treatments
Zoning: ULD
Construction: Block,Concrete,Stucco

Room Sizes

Primary Bedroom: 12x13
Kitchen: 10x10
Living Room: 12x14

Neighborhood Information

Neighborhood Map

Neighborhood Hero

Neighborhood Highlights

Neighborhood Characteristics

Neighborhood Market Trend

Neighborhood Schools

Courtesy of

Agency Name: SAND KEY REALTY
Agency Contact: 727-443-0032
Agent Name: Brent Sykes

agent picture

Presented by

Agent Name: CJ Johnson
Agent Phone: 954.591.4279
Agency Title: The Keyes Company
Request Info

IDX logo

CJ Johnson
keyes.com
Agent Cell:
954.591.4279
Office Phone:
954.782.4422

Mortgage Calculator

%
years/fixed
yearly
yearly (est.)

Estimated Payment

$ 1,179.97 Principal & Interest $1,055.68 Property Tax $61.58 Homeowner's Insurance $62.71
Mortgage Logo

Login to My Keyes Account

Pixel