
100 Keyes, 1926 - 2026
SIGN UP Login/Register
5866 Fishhawk Ridge Dr, Lithia, FL 33547 Photo

16 Photos

5866 Fishhawk Ridge Dr Lithia, FL 33547
$249,900
  • Beds
    3
  • Baths
    2 full 1 partial
  • Total Square Feet
    1,383
  • Lot Size
    0.03 acre(s)

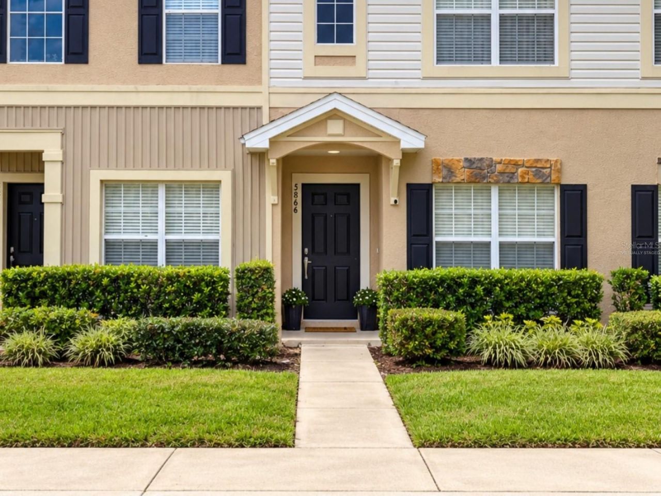
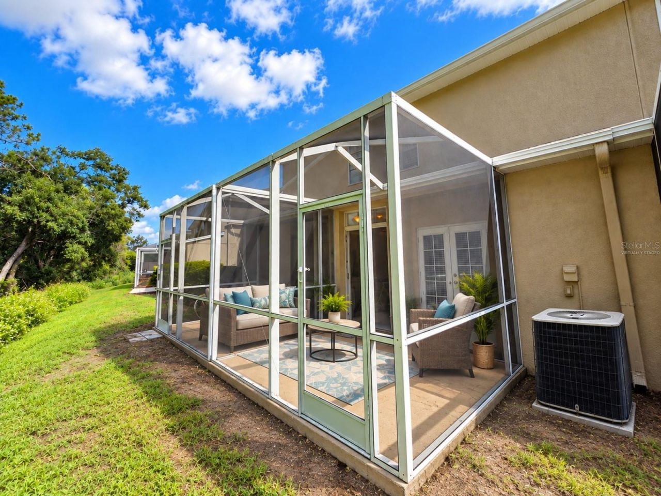
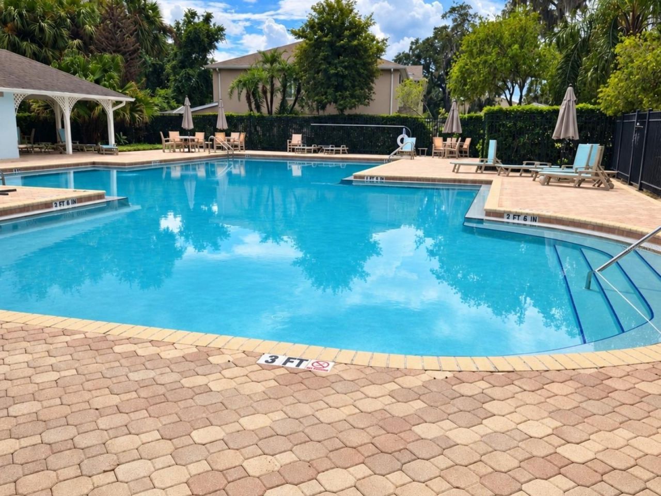
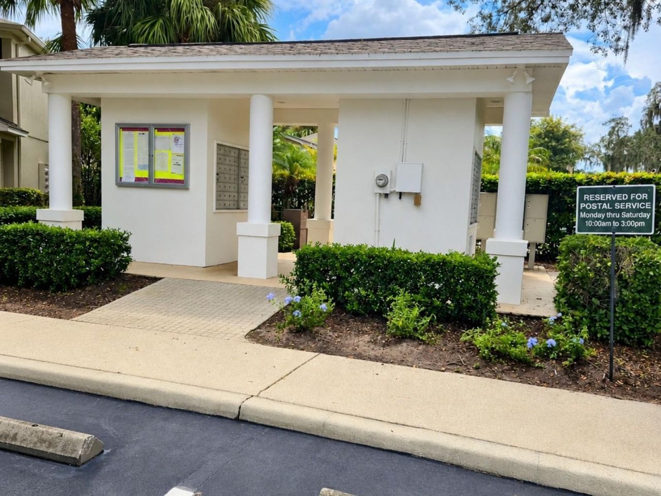
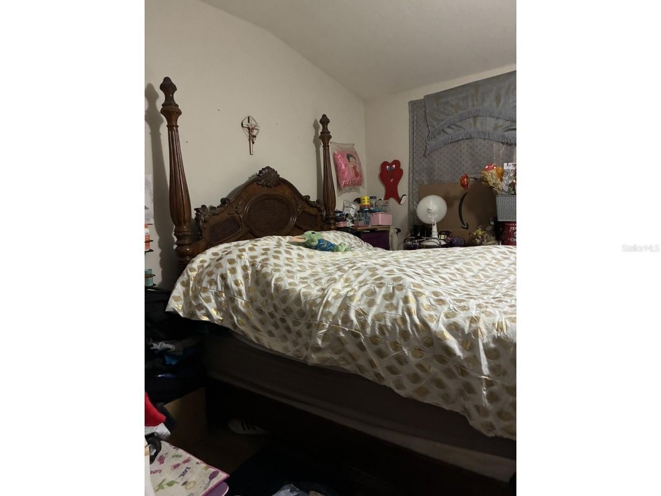
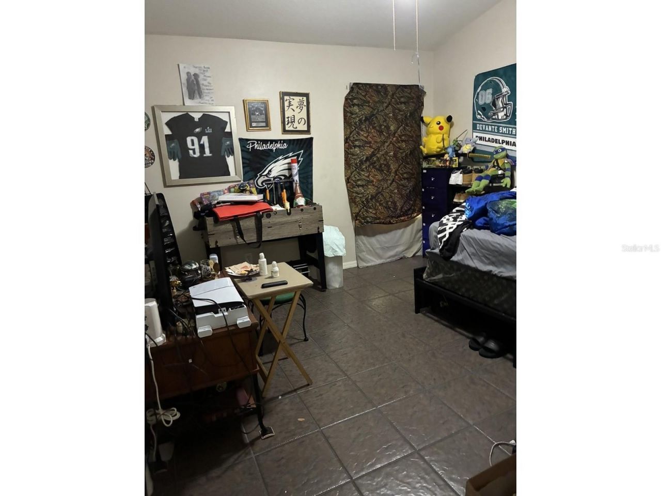
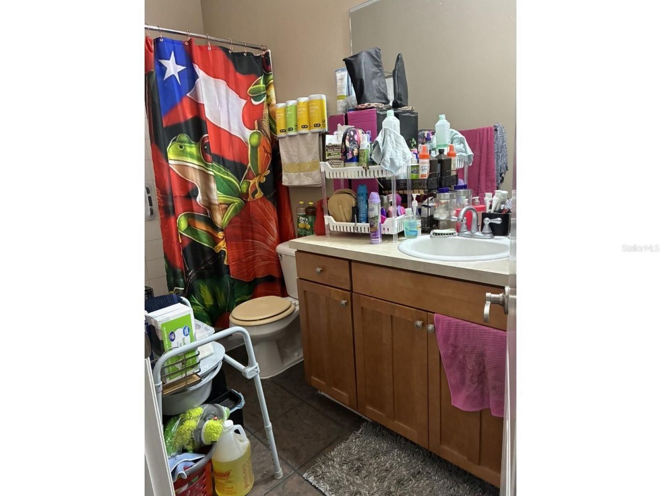
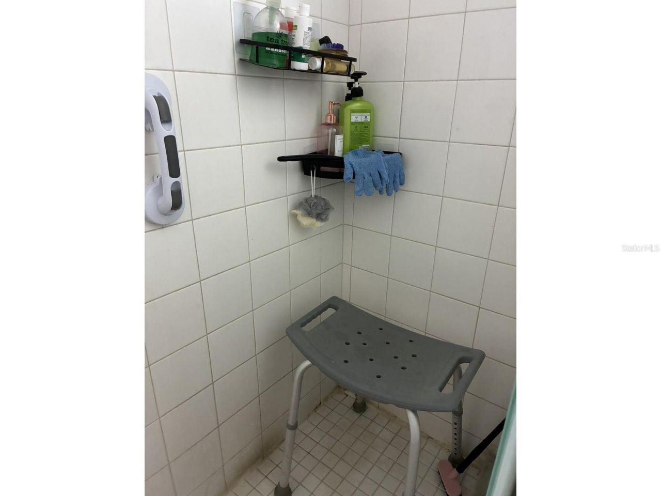
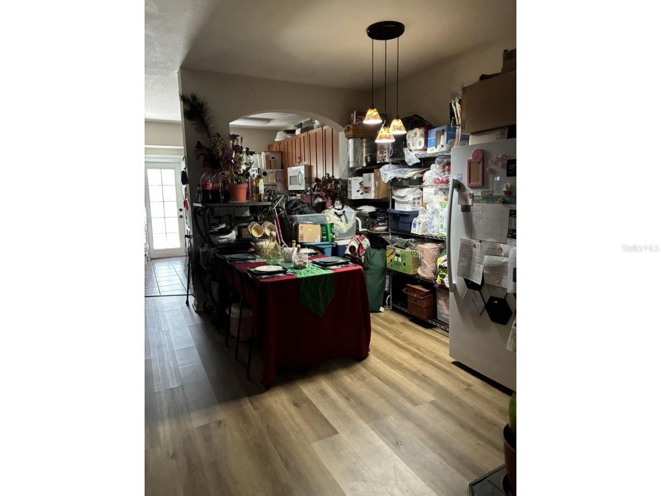
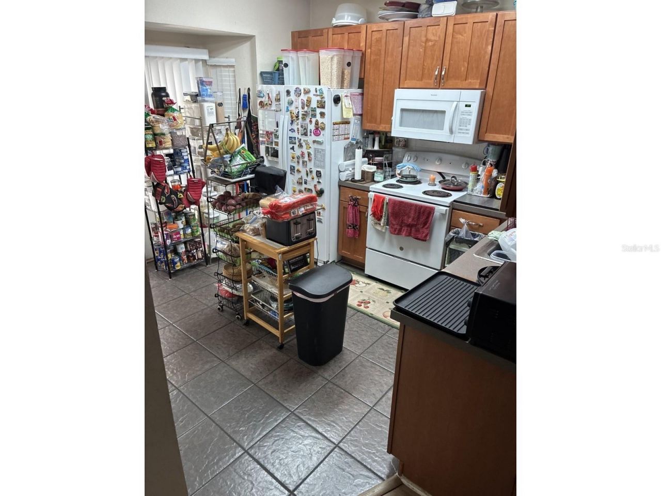
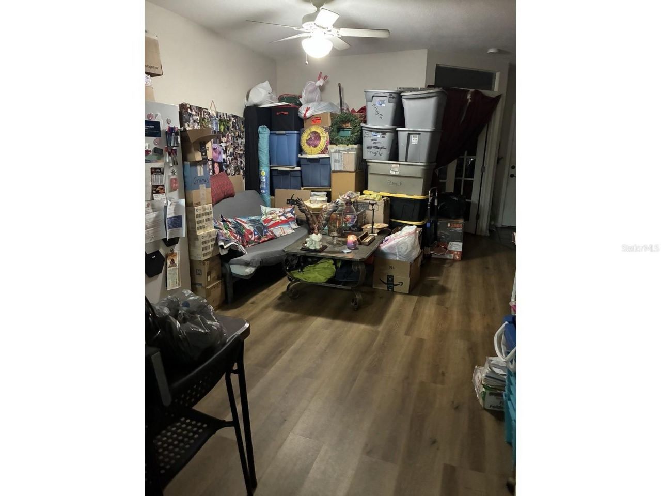
Virtually Staged. FISHHAWK RIDGE - INVESTOR OPPORTUNITY! Welcome to this beautiful 3-bedroom, 2.5-bath townhome located in a desirable gated community with access to the outstanding amenities FishHawk has to enjoy! The main level features a spacious combination living and dining area with a large pass-through breakfast bar connecting to the kitchen, creating an open and inviting space for everyday living and entertaining. The kitchen is equipped with a refrigerator, dishwasher, microwave, and sm...

View More

Property Summary

MLS Number: TB8554888
Status: Active
Days on Market: 9
Subdivision: FISHHAWK RANCH
County: Hillsborough
Bedrooms: 3
Total Square Feet: 1,383
Price Per Sq. Ft.: $181
New Construction: No
Waterfront: No
Property Type: Residential - Townhouse
Cooling: Central Air
Heating: Central, Electric
Lot Size: 0.03 Acres
Roof Type: Shingle
Stories: 2.0
Year Built: 2005
HOA Y/N: Yes

Featured Amenities

Ceiling Fans(s)
Living Room/Dining Room Combo
PrimaryBedroom Upstairs
Fitness Center
Gated
Maintenance
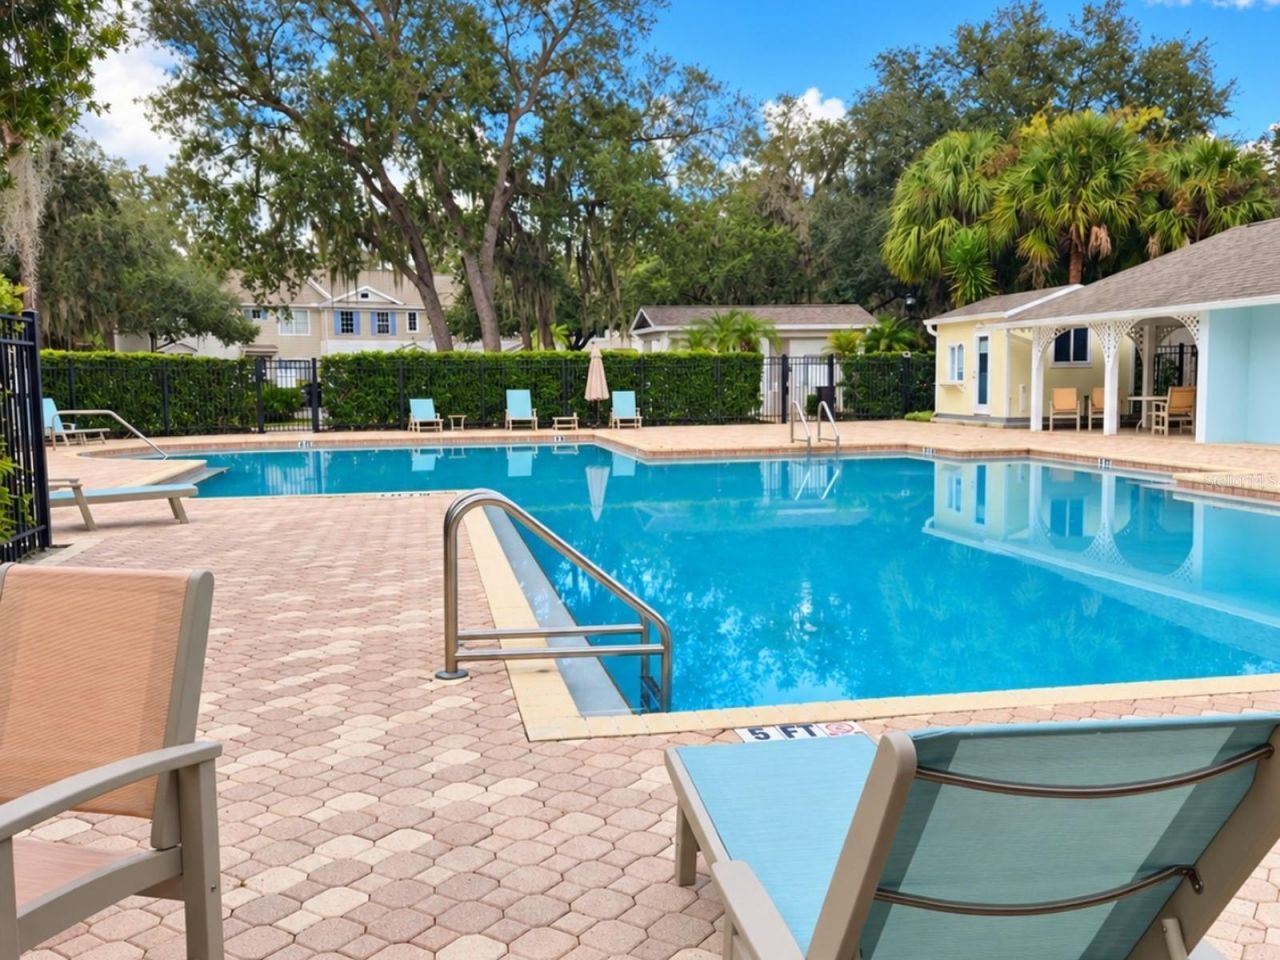
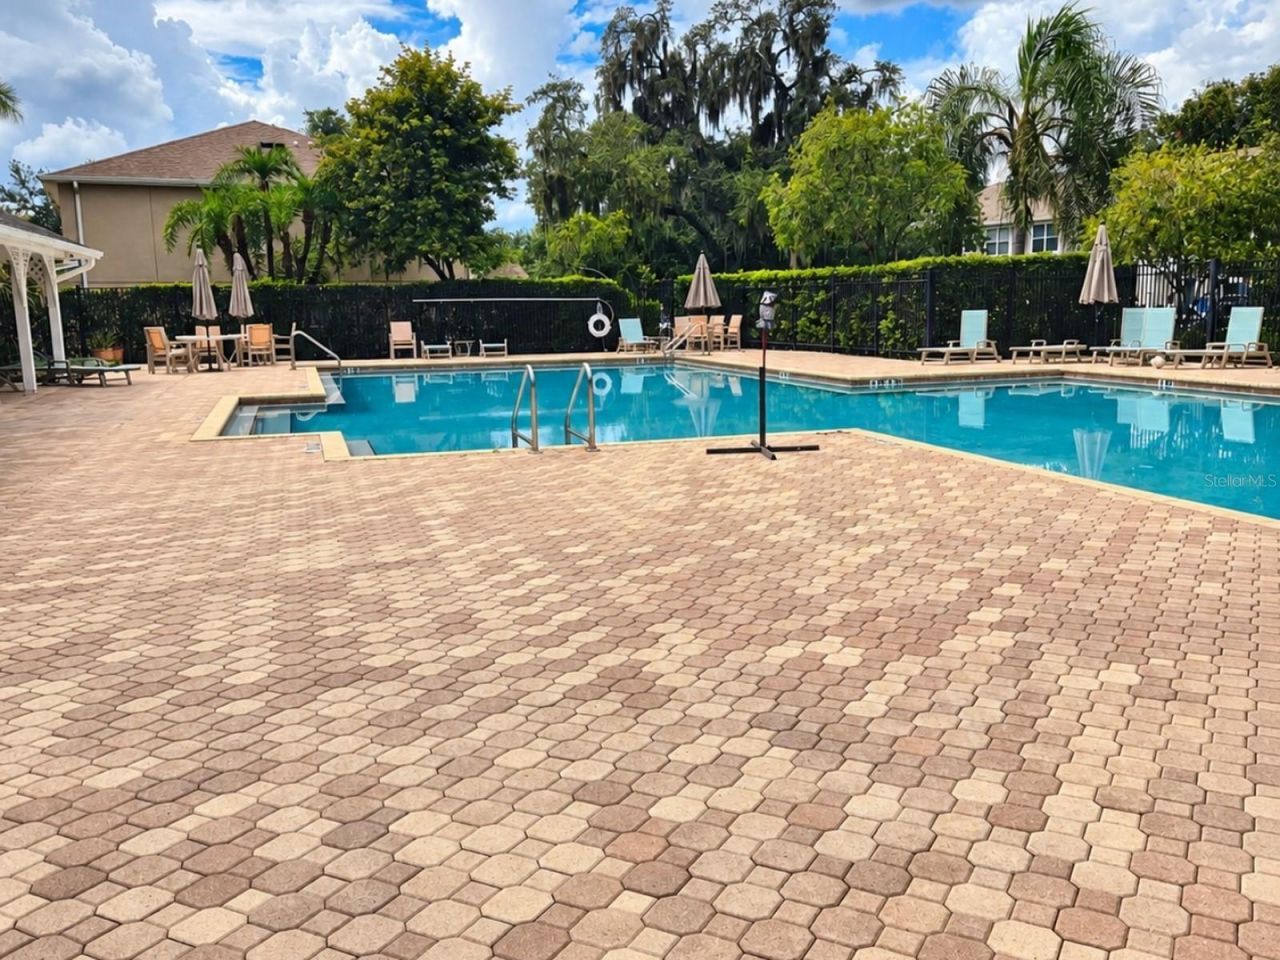
Pool

Property Details

Appliances: Dishwasher, Dryer, Microwave, Range, Refrigerator, Washer
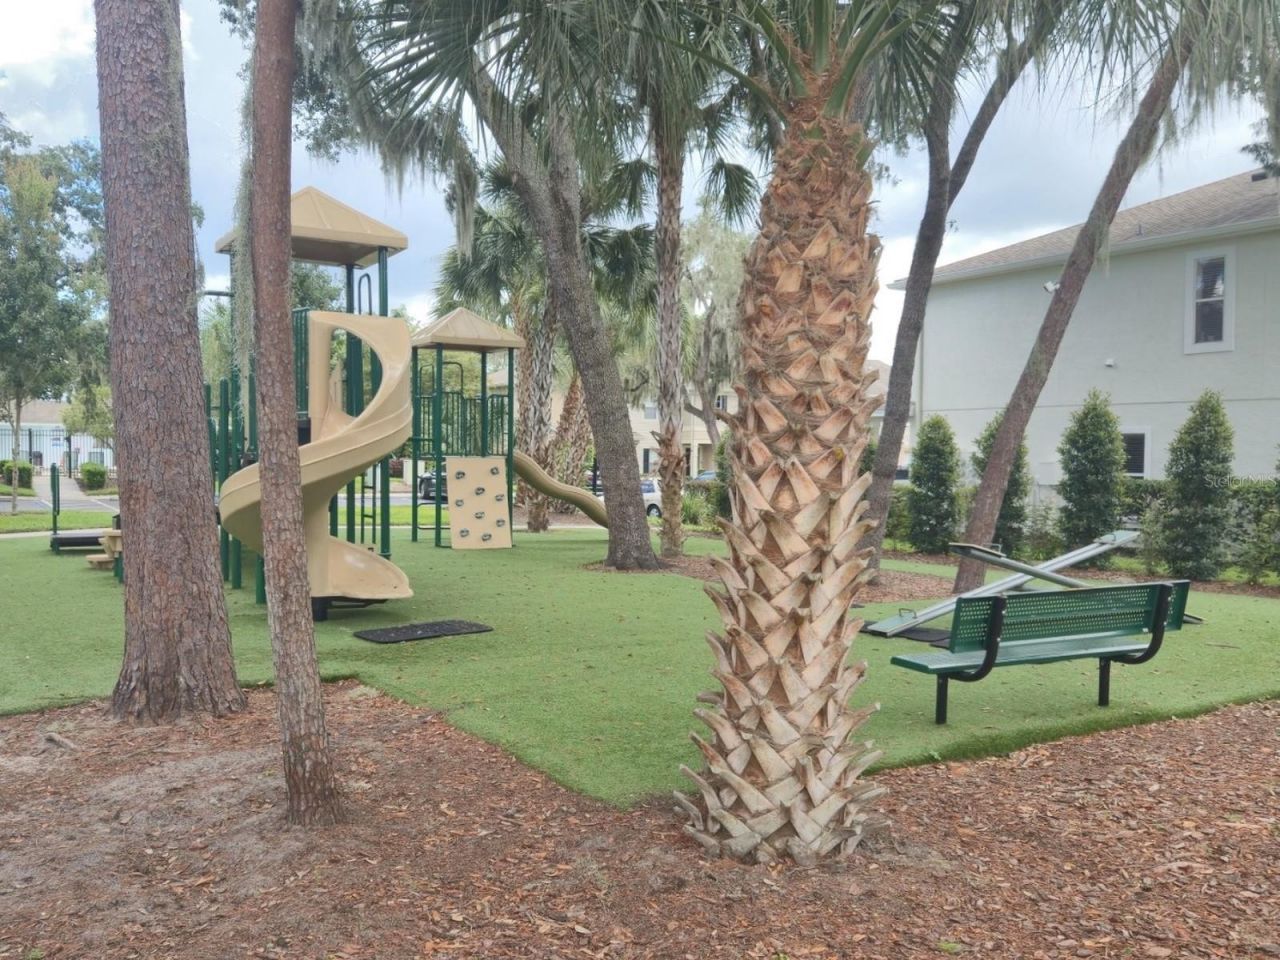
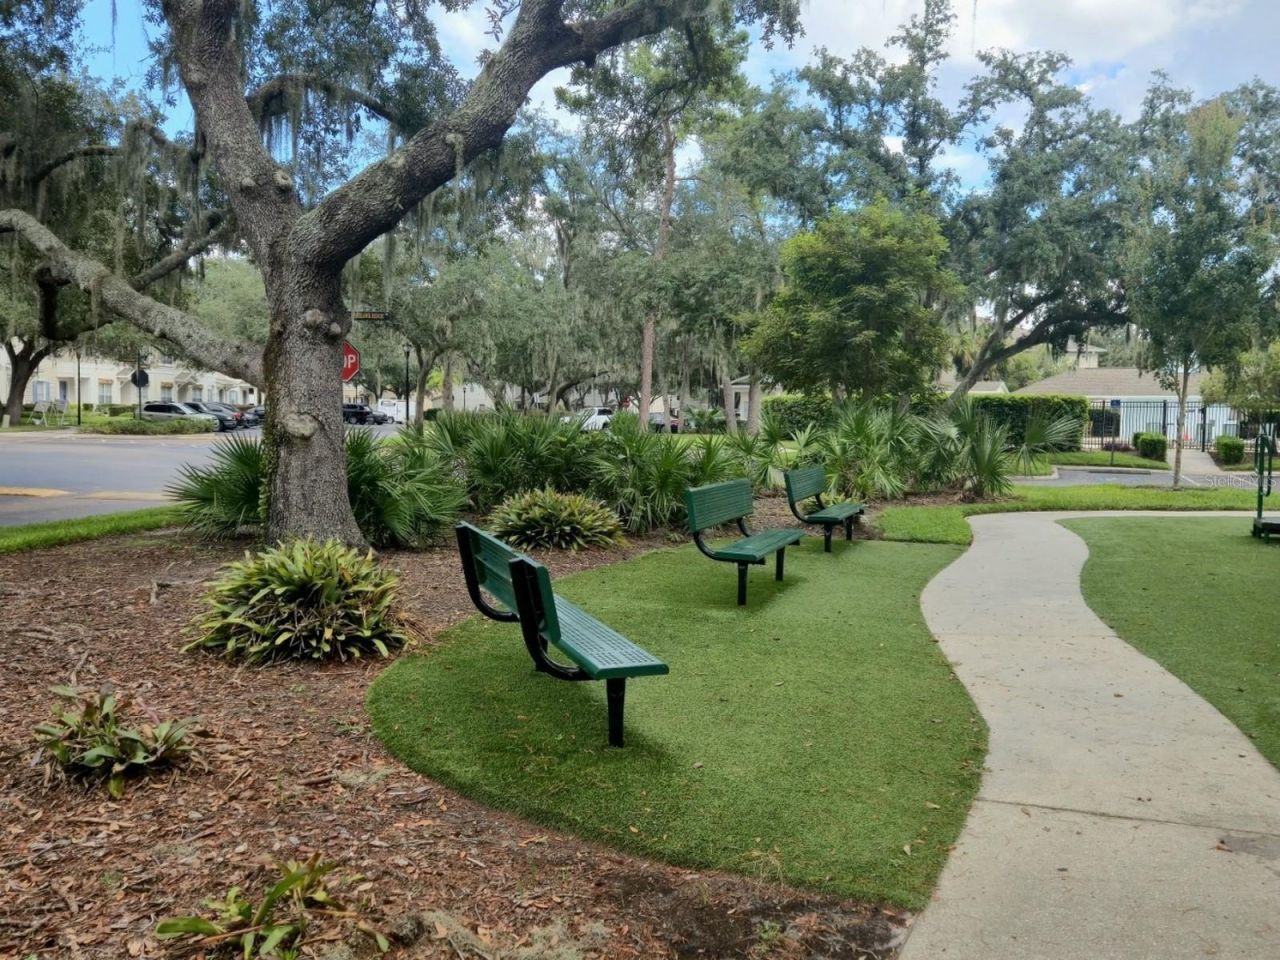
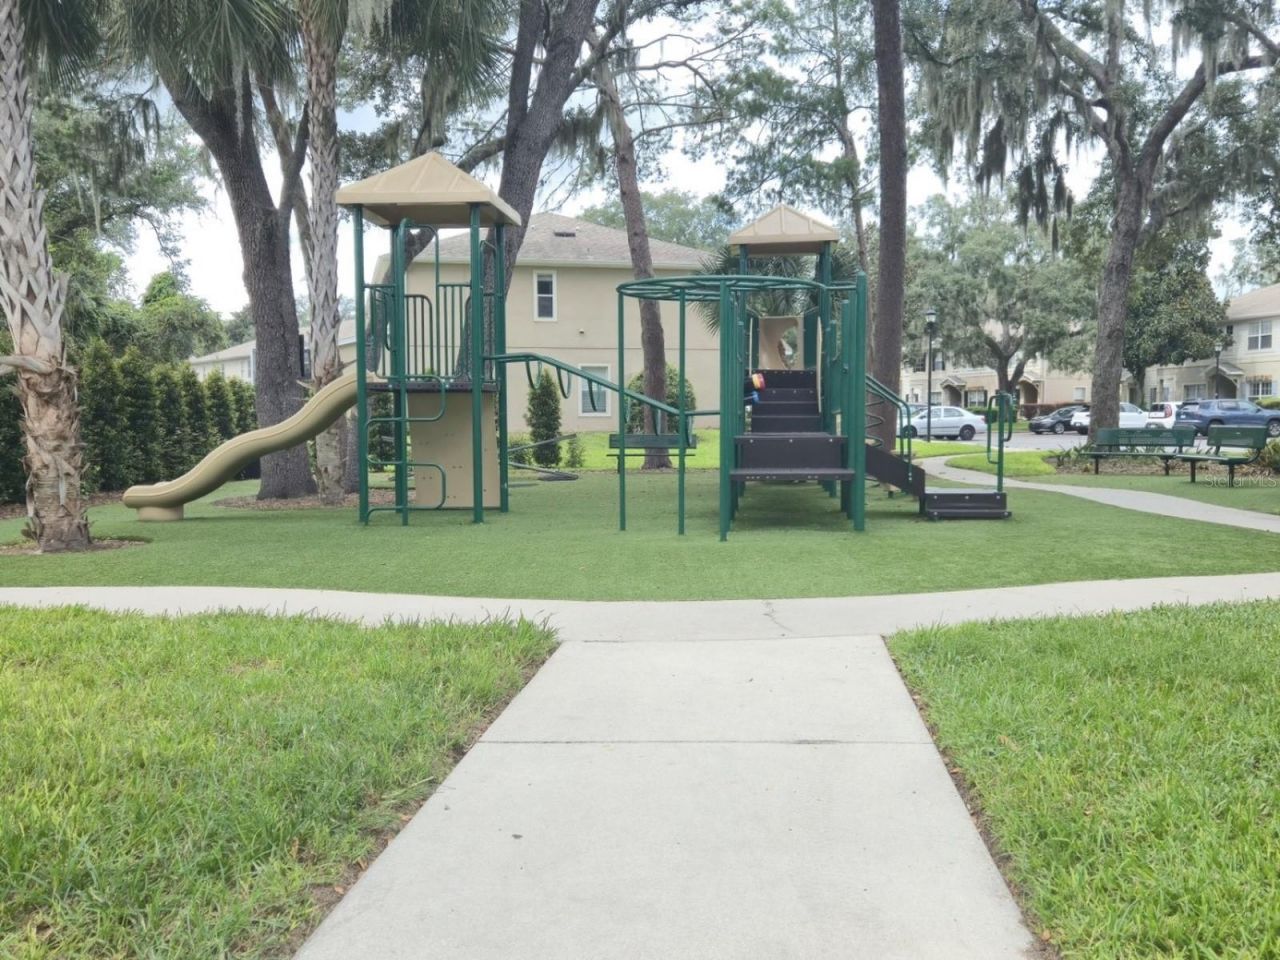
Community Features: Deed Restrictions, Gated Community - No Guard, Playground, Pool, Sidewalks
Days on Site: 9
Directions: Hwy 301 to Boyette Rd. Turn onto Boyette Rd and follow to Fishhawk Ridge Drive, Enter through the gate to property on the left.
Exterior: Block, Stucco, Frame
Outdoor Features: Sidewalk
Flood Zone Code: A
Flooring: Ceramic Tile, Laminate
Foundation: Slab
Home Warranty Y/N: No
Listing Terms: Cash, Conventional, FHA, VA Loan
Lot Dimensions: 0.03
Ownership: Fee Simple
Parking: Open
Parking Notes: Open
Patio/Porch: Patio, Rear Porch, Screened
Pets Allowed: Yes
Pets Restrictions: Per the HOA Rules and Regulations
Property Attached Y/N: No
Property Sub-Type: Townhouse
Security: Gated Community
Sewer: Public Sewer
Showing Instructions: 24 Hour Notice, Appointment Only, ShowingTime
Special Sale Provisions: None
Utilities: Public
Vegetation: Trees/Landscaped
Water: Public
Water Access Y/N: No
Windows: Blinds
Zoning: PD
Construction: Block,Stucco,Frame

Room Sizes

Kitchen: 11x11
Dining Room: 12x8
Living Room: 15x15
Primary Bedroom: 12x15
Bedroom 2: 12x12

Local Schools

High School: Newsome-HB
Middle School: Barrington Middle
Elementary School: Bevis-HB

Neighborhood Information

Neighborhood Map

Neighborhood Hero

Neighborhood Highlights

Neighborhood Characteristics

Neighborhood Market Trend

Neighborhood Schools

Courtesy of

Agency Name: RE/MAX BAYSIDE REALTY LLC
Agency Contact: 813-938-1781
Agent Name: Danna Frost

agent picture

Presented by

Agent Name: CJ Johnson
Agent Phone: 954.591.4279
Agency Title: The Keyes Company
Request Info

IDX logo

CJ Johnson
keyes.com
Agent Cell:
954.591.4279
Office Phone:
954.782.4422

Mortgage Calculator

%
years/fixed
yearly
yearly (est.)

Estimated Payment

$ 1,299.93 Principal & Interest $1,227.04 Property Tax (data not provided by mls) $0.00 Homeowner's Insurance $72.89
Mortgage Logo

Login to My Keyes Account