
100 Keyes, 1926 - 2026
SIGN UP Login/Register
5521 Emerald Ridge Boulevard, Lakeland, FL 33813 Photo

30 Total Photos [Click to View All]

5521 Emerald Ridge Boulevard Lakeland, FL 33813
$649,900
  • Beds
    4
  • Baths
    3 full 1 partial
  • Total Square Feet
    3,068
  • Lot Size
    0.45 acre(s)

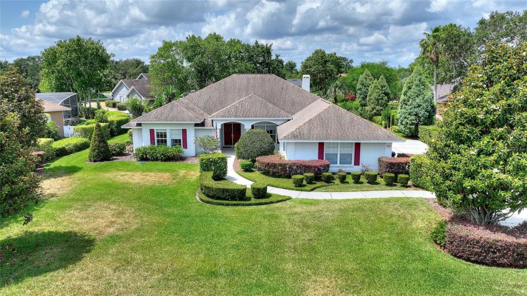
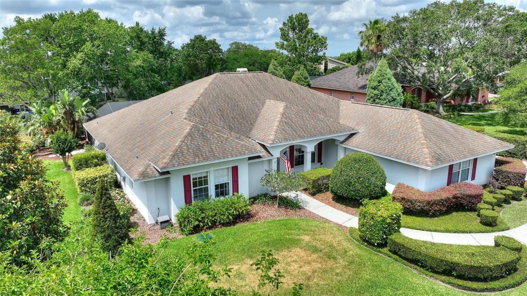
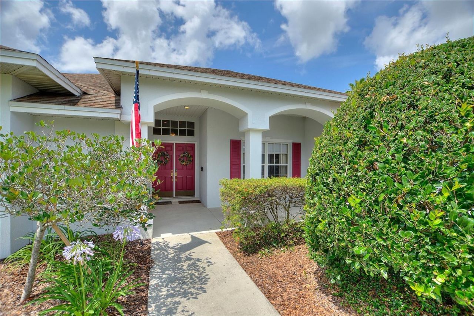
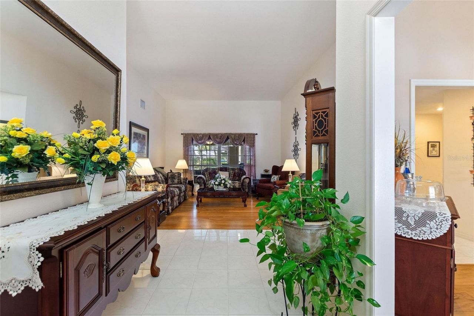
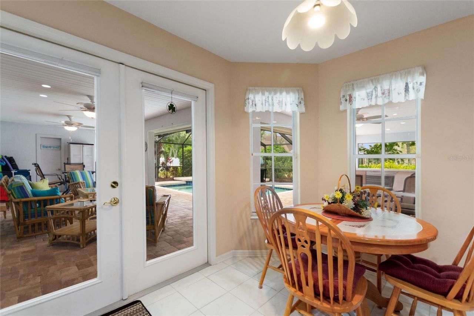
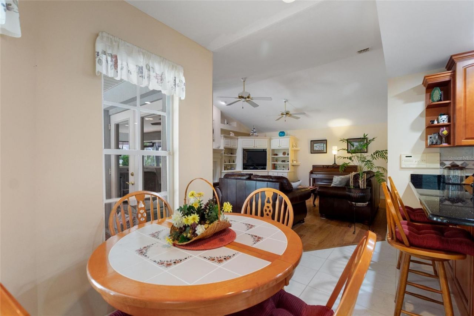
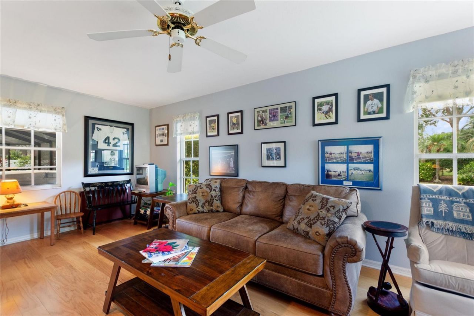
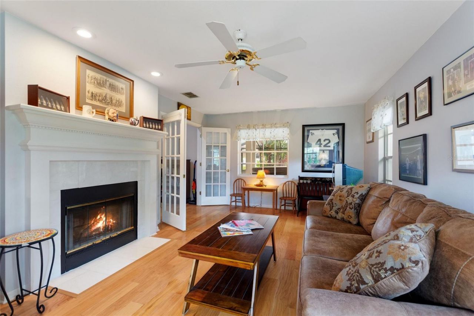
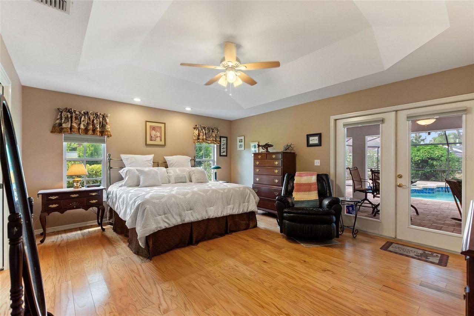
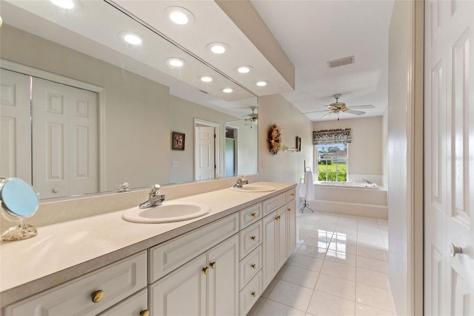
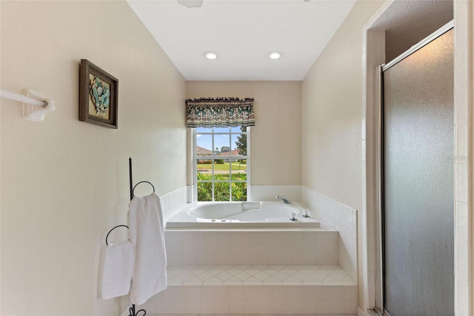
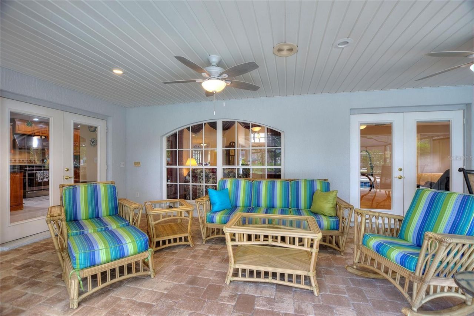
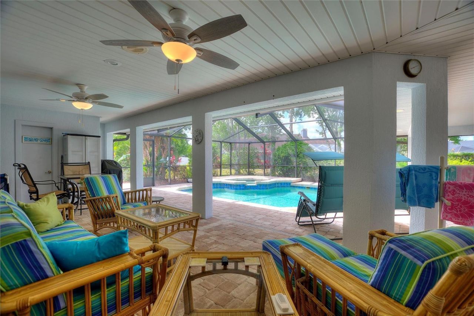
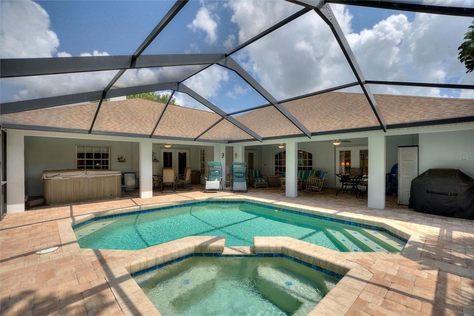
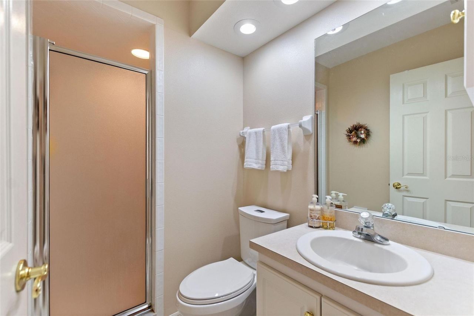
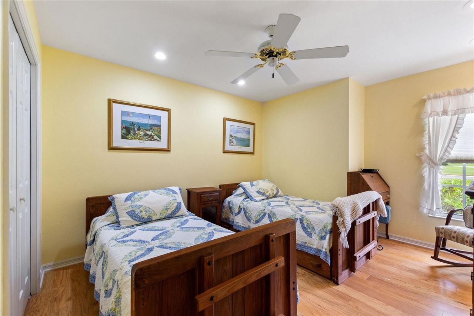
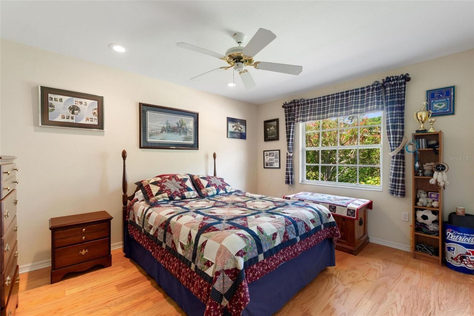
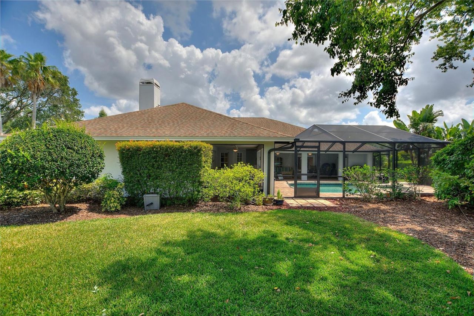
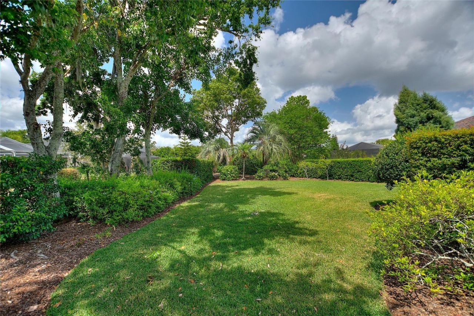
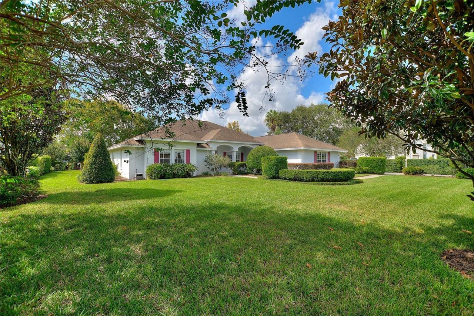
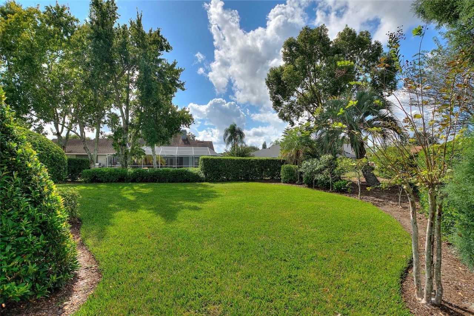
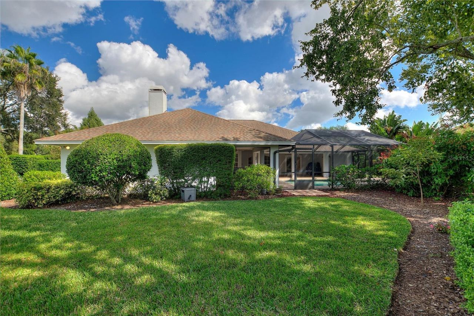
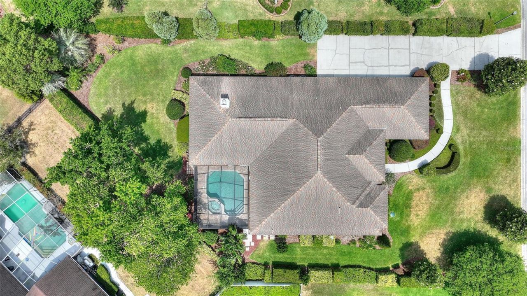
Motivated Seller!! EMERALD RIDGE COMMUNITY GEM! - A Gated Community Of Only 72 Residences! A Private Cul-De-Sac Home on a 0.45 Acre Lot! A-Rated Schools! A Home Like Nothing Else On The Market! Experience Spacious Living at its Finest With This Spectacular 4 Bedroom 3 Full Bathrooms & 1 Half Pool Bath Home. Complete With a Sparkling Salt Water Pool, Spa/Hot Tub. An Awesome Oasis for Family Gatherings, Entertaining, & Enjoying Quiet Times on Lazy Summer Afternoons. Plenty of Room For a Garden, Sw...

View More

Property Summary

MLS Number: L4961671
Status: Active
Days on Market: 15
Subdivision: EMERALD RIDGE
County: Polk
Bedrooms: 4
Total Square Feet: 3,068
Price Per Sq. Ft.: $212
New Constuction: No
Waterfront: No
Property Type: Residential - Single Family
Cooling: Central Air
Garage: 3 car attached
Heating: Central
Lot Size: 0.45 Acres
Roof Type: Shingle
Stories: 1.0
Year Built: 1995
Taxes: $4,225
HOA Y/N: Yes

Featured Amenities

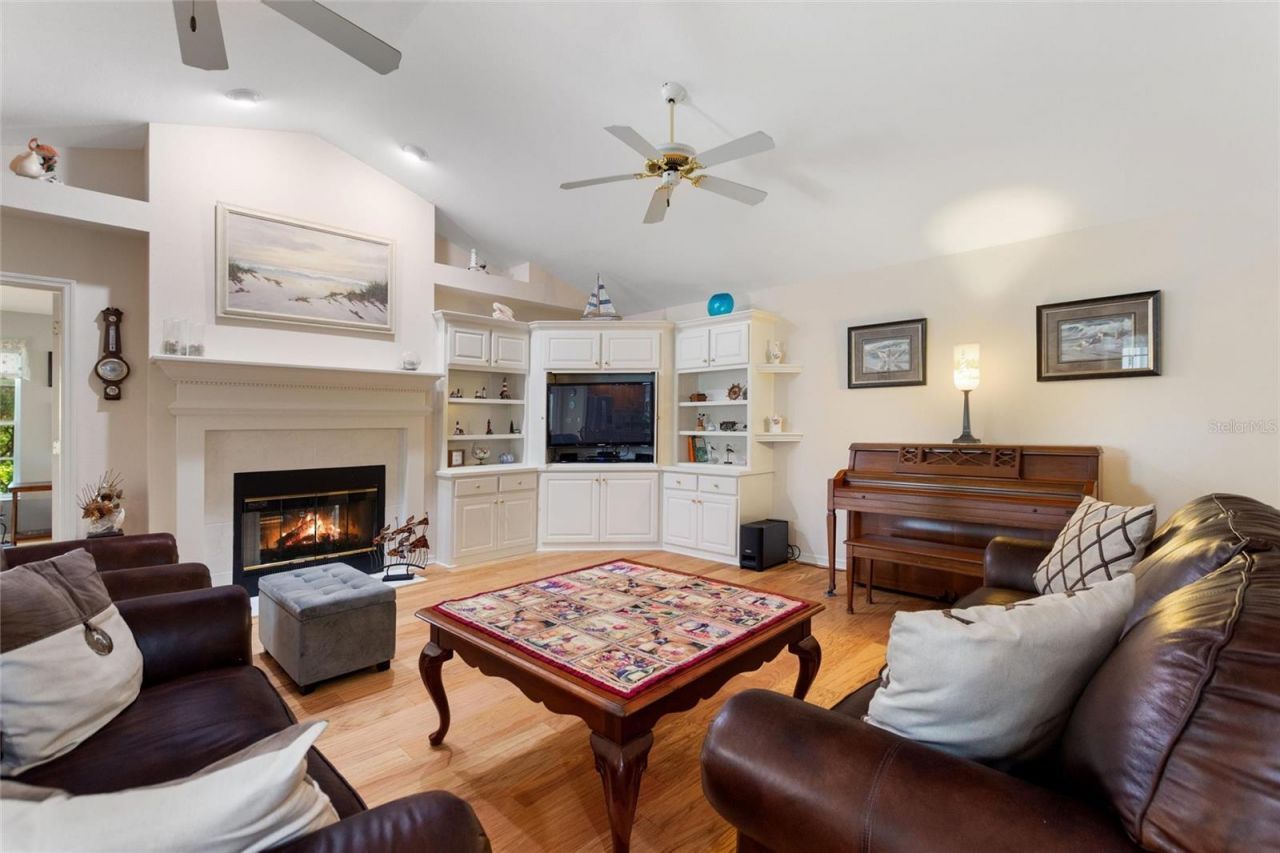
Cathedral Ceiling(s)
Ceiling Fans(s)
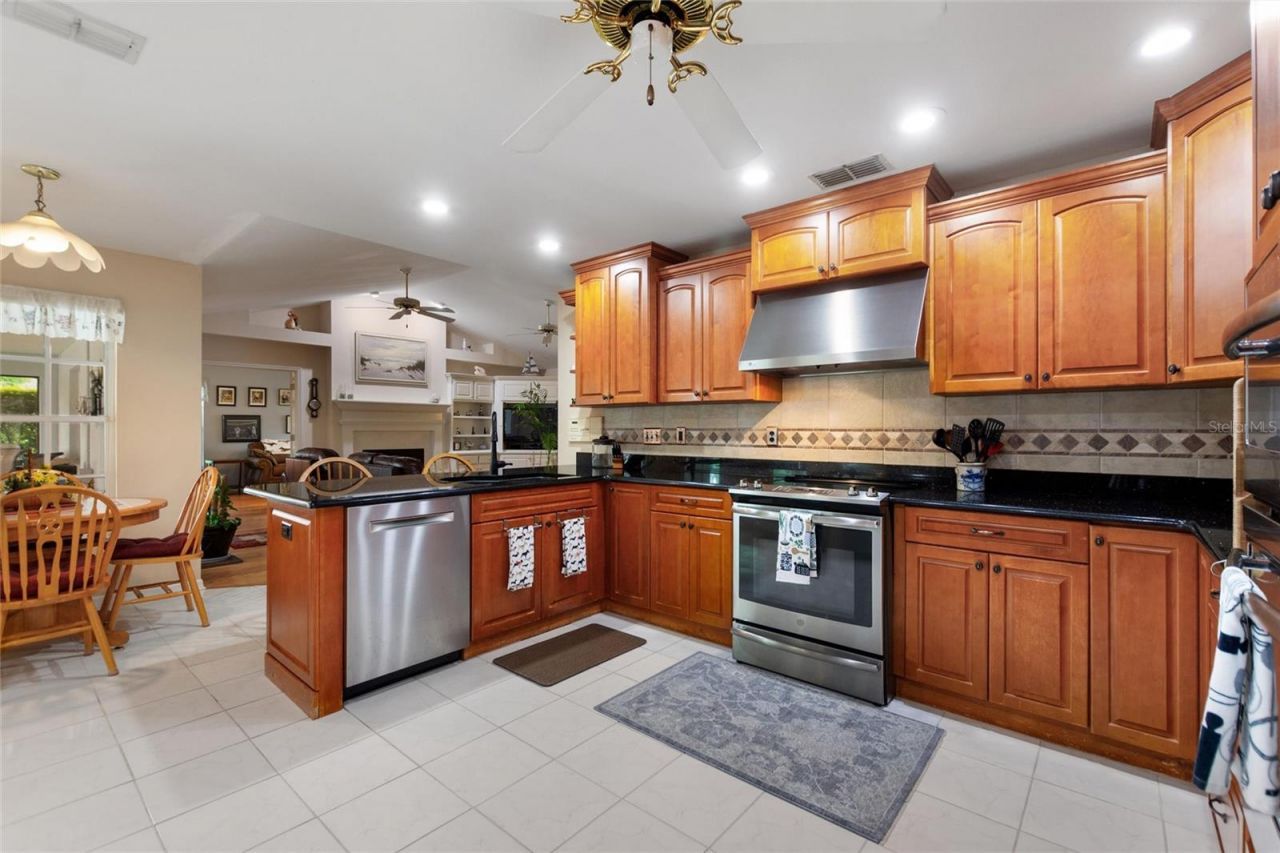
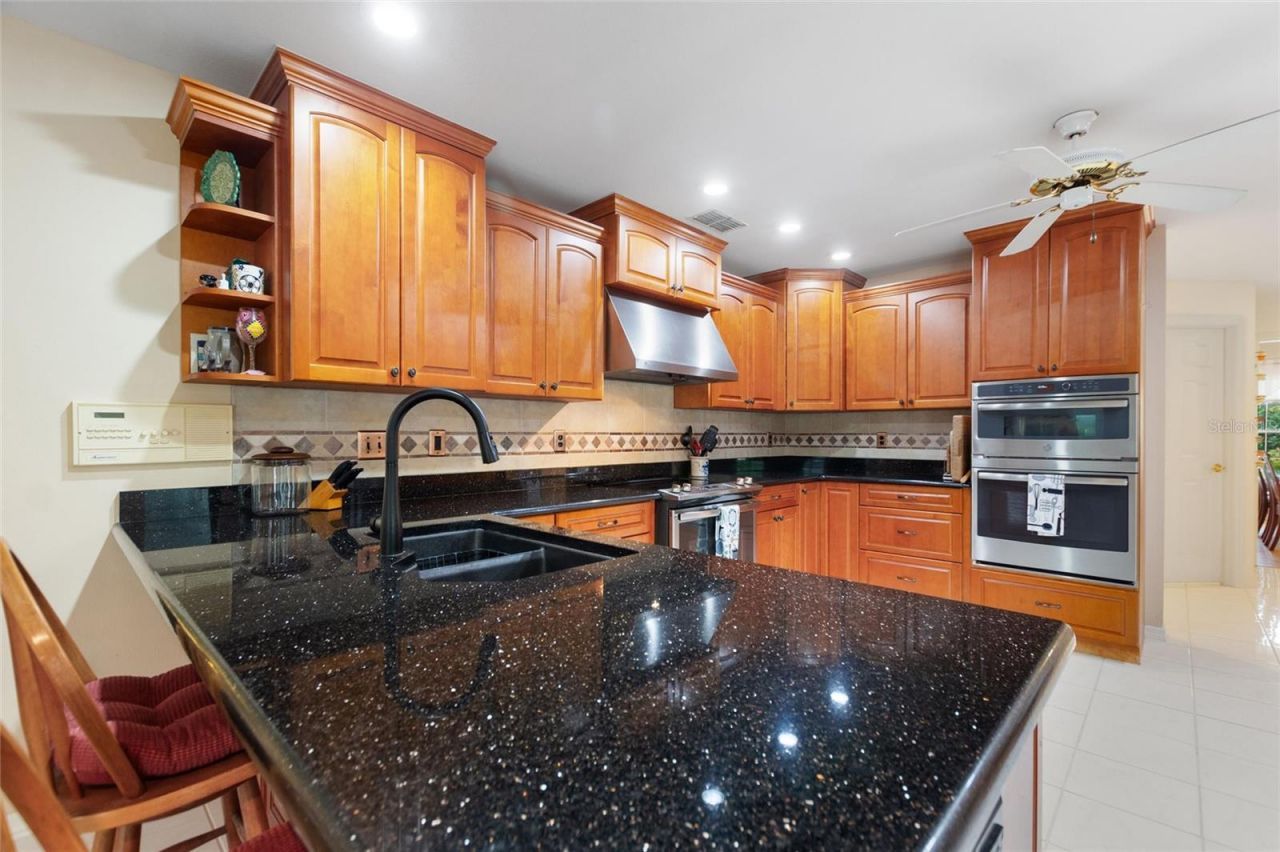
Eat-in Kitchen
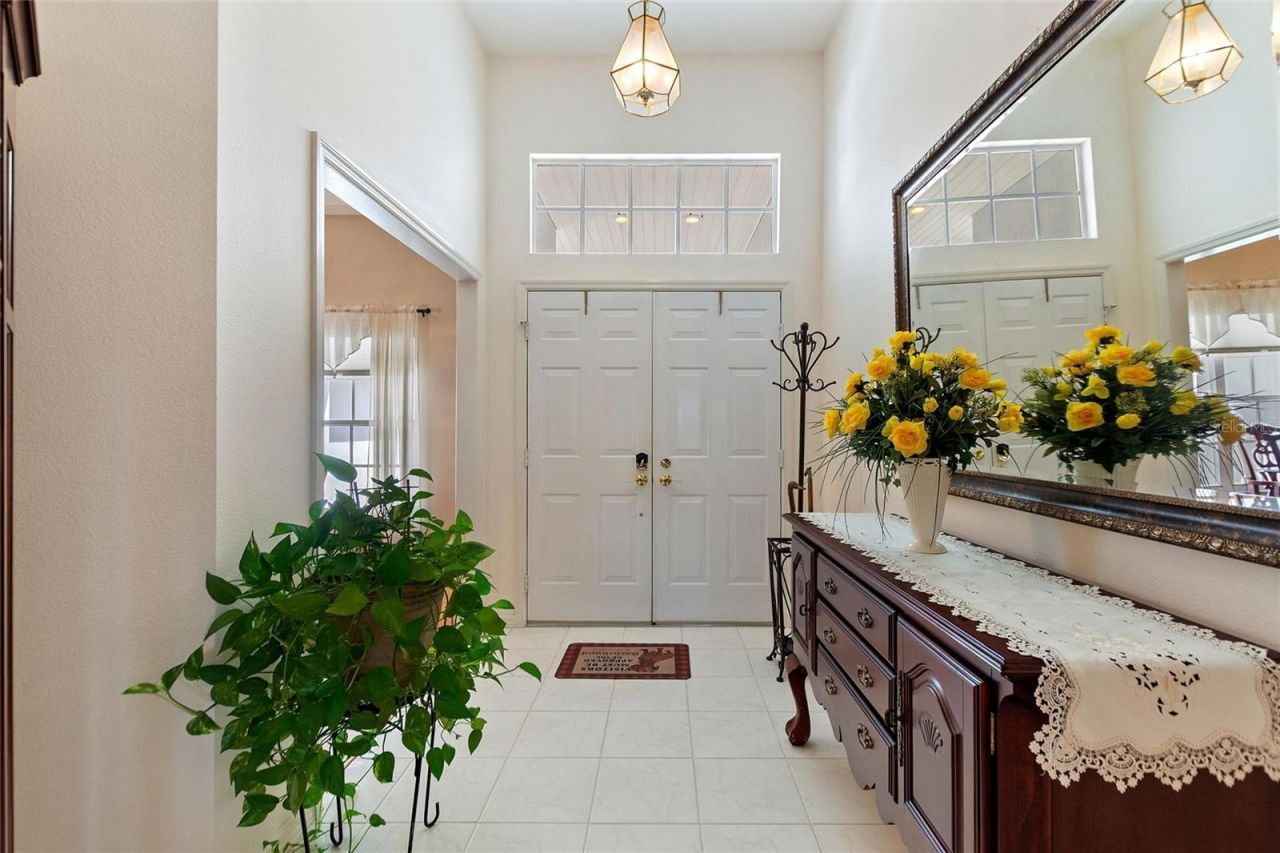
High Ceilings
Primary Bedroom Main Floor

Property Details

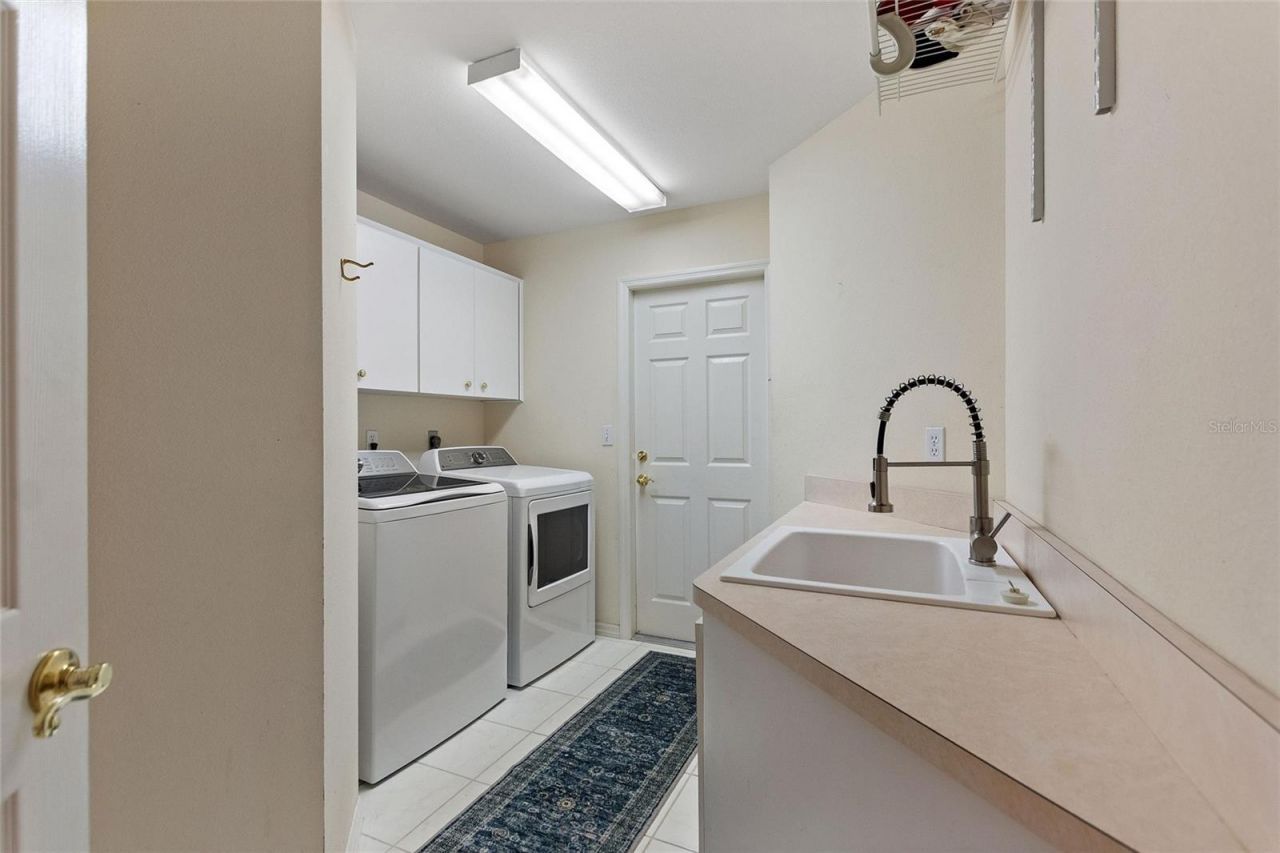
Additional Rooms: Inside Utility
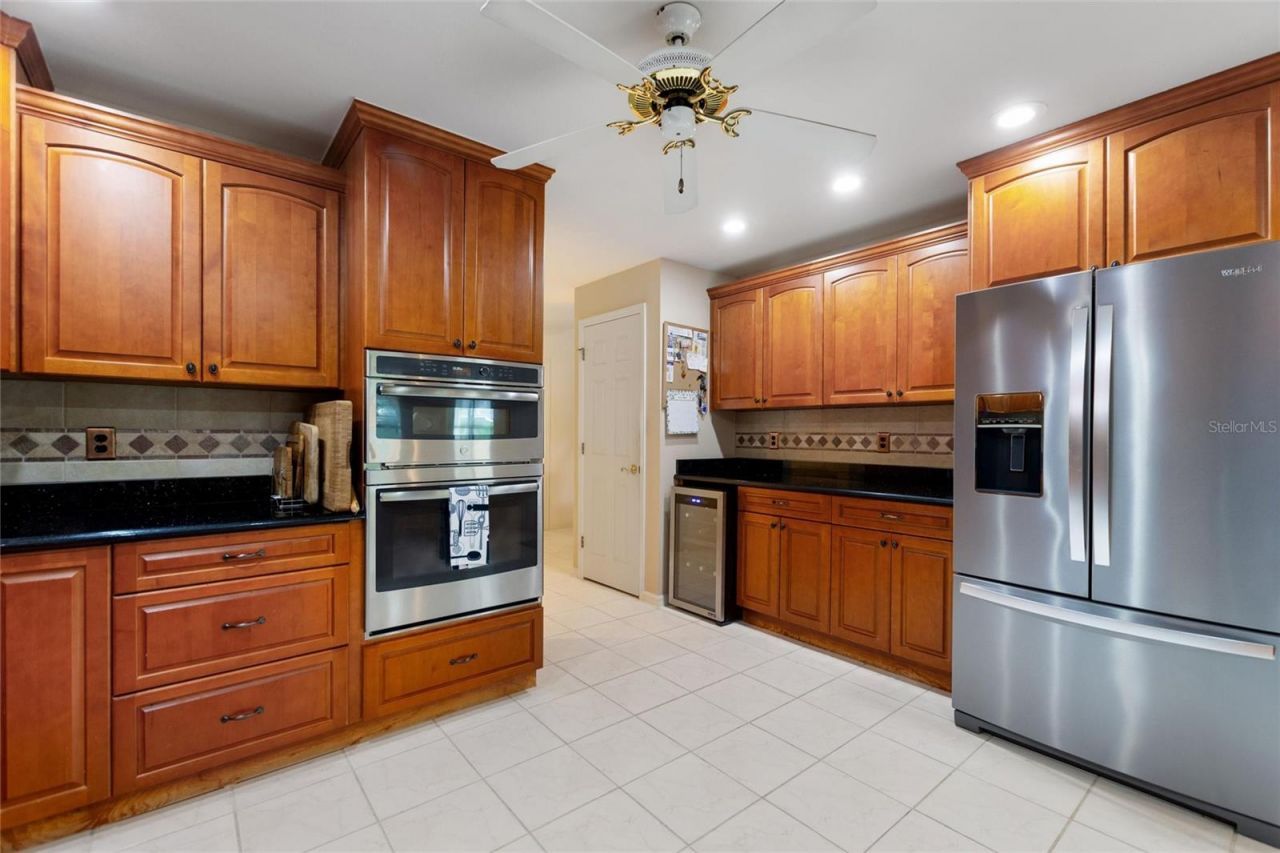
Appliances: Built-In Oven, Dishwasher, Disposal, Dryer, Electric Water Heater, Microwave, Range, Refrigerator, Washer, Wine Refrigerator
Community Features: Community Mailbox, Deed Restrictions, Gated Community - No Guard, Pool, Street Lights
Days on Site: 15
Directions: South on Lakeland Highlands Rd, Turn Right on Lake Seward, Turn Right into Emerald Ridge Community.
Exterior: Block, Stucco
Outdoor Features: French Doors
Fireplace: Family Room, Wood Burning
Fireplace Y/N: Yes
Flood Zone Code: X
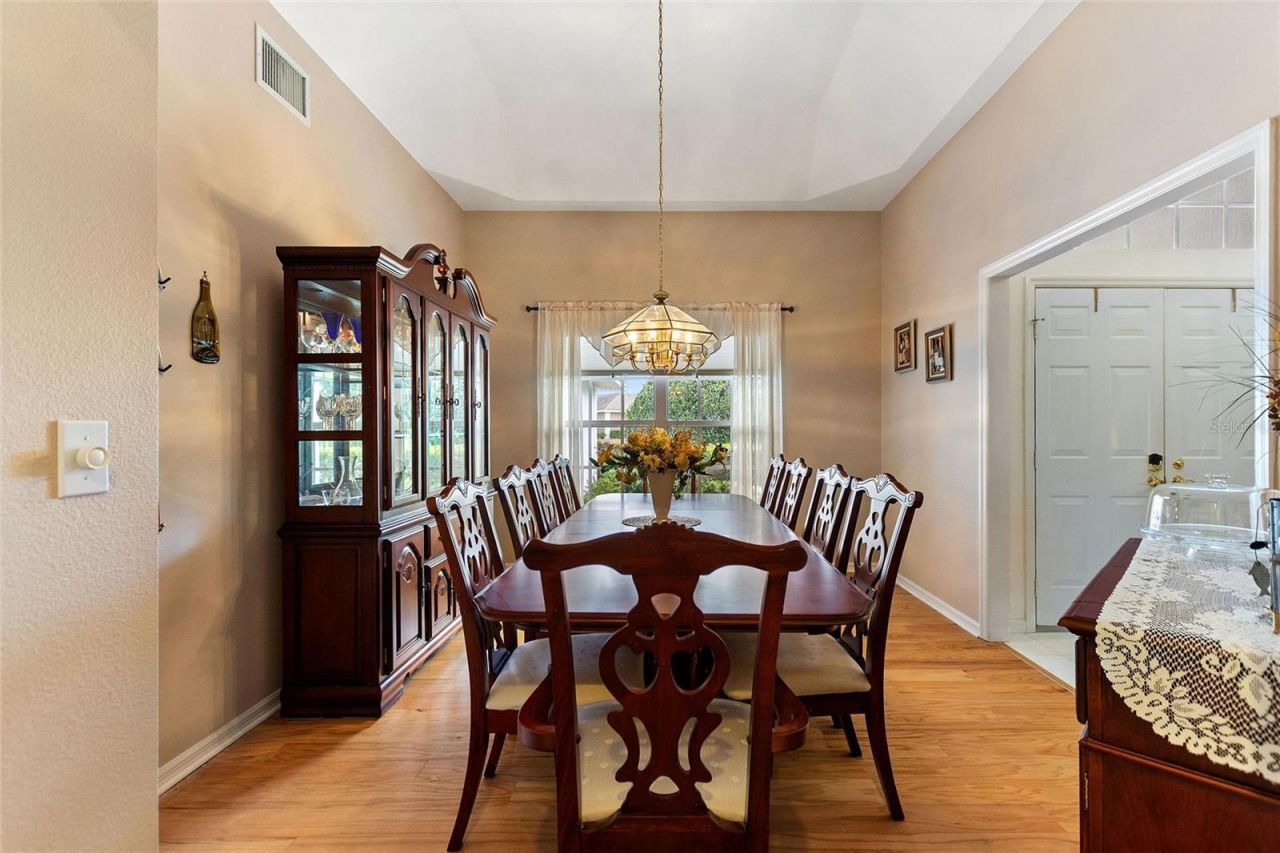
Flooring: Hardwood, Tile
Foundation: Slab
Home Warranty Y/N: No
Listing Terms: Cash, Conventional, FHA, VA Loan
Lot: Cul-De-Sac, In County, Irregular Lot, Landscaped, Paved, Private
Lot Dimensions: 0.45
Other Equipment: Irrigation Equipment
Ownership: Fee Simple
Parking: Driveway, Garage Door Opener, Garage Faces Side, Garage
Parking Notes: Driveway, Garage Door Opener, Garage Faces Side, Gara
Patio/Porch: Rear Porch, Screened
Pets Allowed: Yes
Pool: In Ground, Salt Water, Screen Enclosure
Property Attached Y/N: No
Property Sub-Type: Single Family Residence
Security: Gated Community, Smoke Detector(s)
Sewer: Septic Tank
Showing Instructions: Appointment Only, Combination Lock Box, Gate Code Required, ShowingTime
Spa: Above Ground
Special Sale Provisions: None
Swimming Pool: Yes
Utilities: Cable Available, Electricity Connected, Underground Utilities, Water Connected
Vegetation: Mature Landscaping, Trees/Landscaped
Water: Public
Water Access Y/N: No
Construction: Block,Stucco

Room Sizes

Kitchen: 14x14
Living Room: 14x15
Family Room: 17x21
Florida Room: 12x21
Dining Room: 14x14
Primary Bedroom: 14x17

Local Schools

High School: George Jenkins High
Middle School: Lakeland Highlands Middl
Elementary School: Valleyview Elem

Neighborhood Information

Neighborhood Map

Neighborhood Hero

Neighborhood Highlights

Neighborhood Characteristics

Neighborhood Market Trend

Neighborhood Schools

Courtesy of

Agency Name: XCELLENCE
Agency Contact: 866-595-6025
Agent Name: Tammy Bryan

agent picture

Presented by

Agent Name: CJ Johnson
Agent Phone: 954.591.4279
Agency Title: The Keyes Company
Request Info

IDX logo

CJ Johnson
keyes.com
Agent Cell:
954.591.4279
Office Phone:
954.782.4422

Mortgage Calculator

%
years/fixed
yearly
yearly (est.)

Estimated Payment

$ 3,732.74 Principal & Interest $3,191.10 Property Tax $352.08 Homeowner's Insurance $189.55
Mortgage Logo

Login to My Keyes Account

Pixel