
100 Keyes, 1926 - 2026
SIGN UP Login/Register
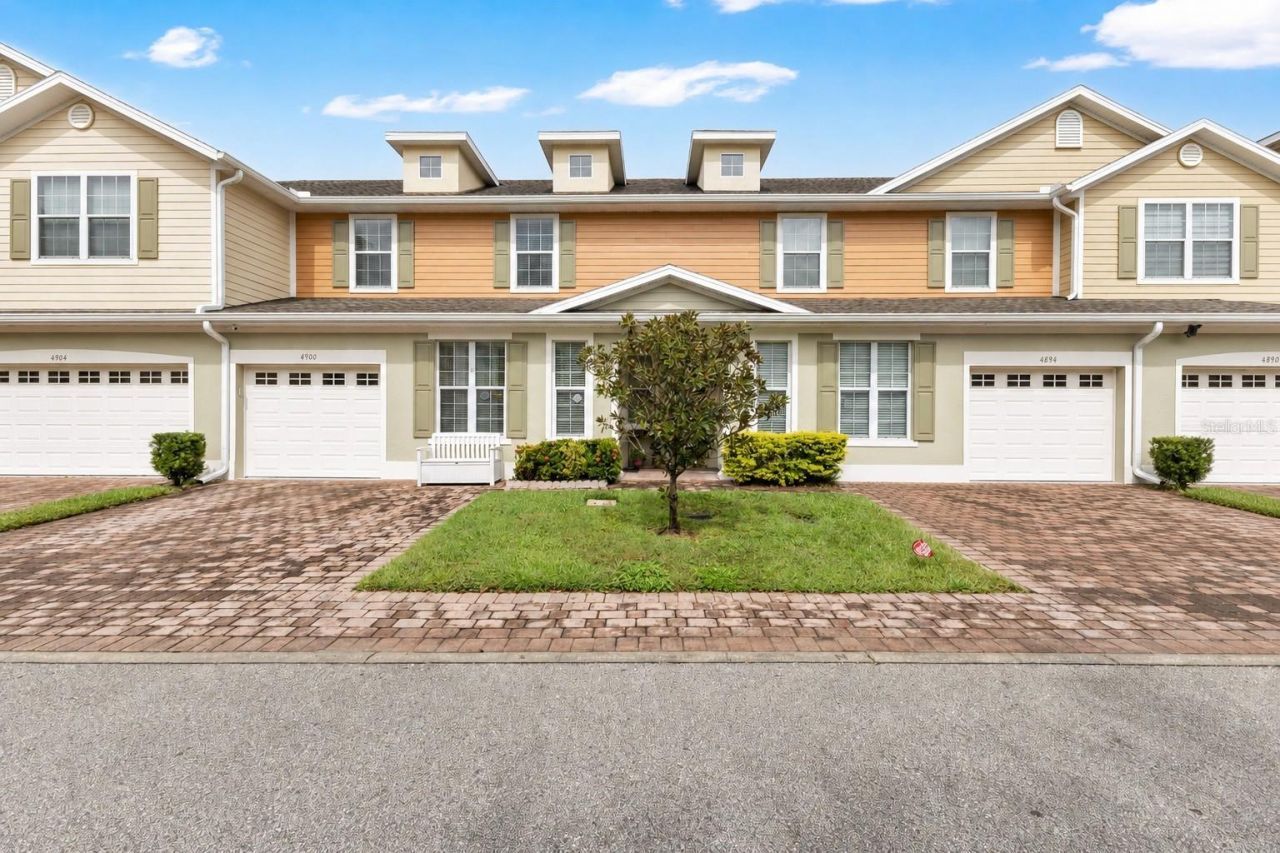
4900 Poolside Drive , Saint Cloud, FL 34769 Photo

24 Total Photos [Click to View All]

4900 Poolside Drive St Cloud, FL 34769
$330,000
  • Beds
    3
  • Baths
    2 full 1 partial
  • Total Square Feet
    1,880
  • Lot Size
    0.04 acre(s)

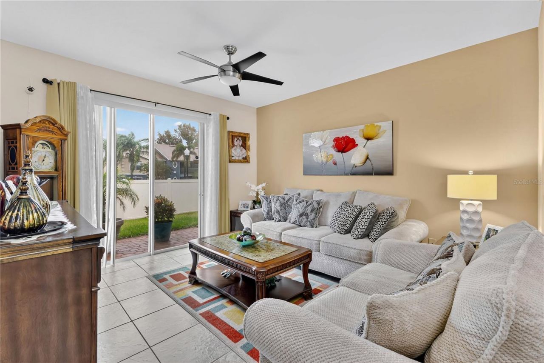
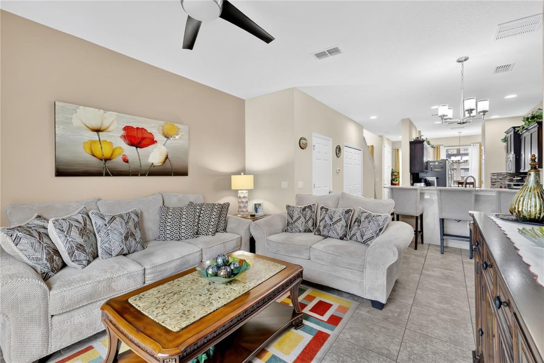
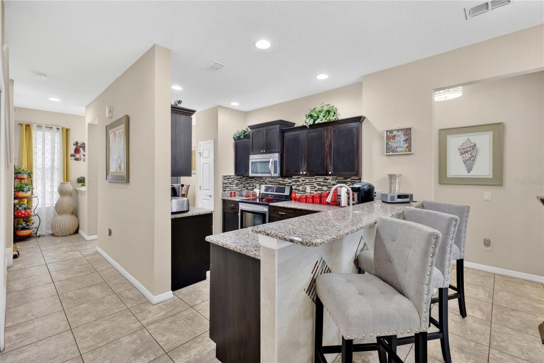
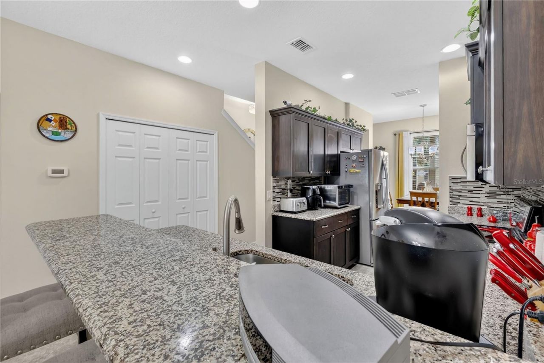
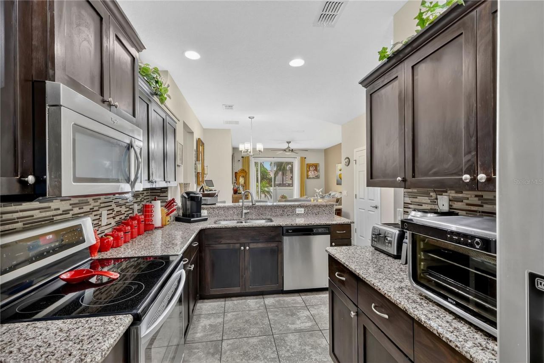
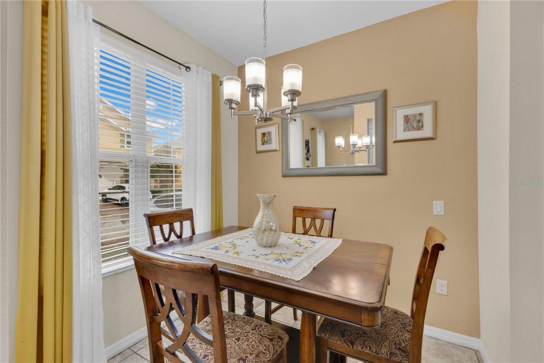
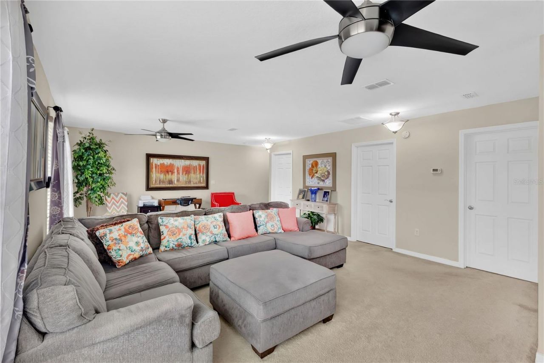
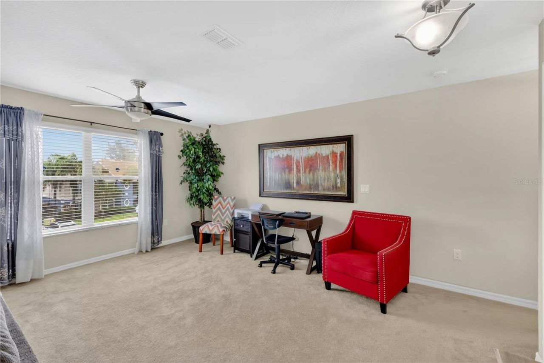
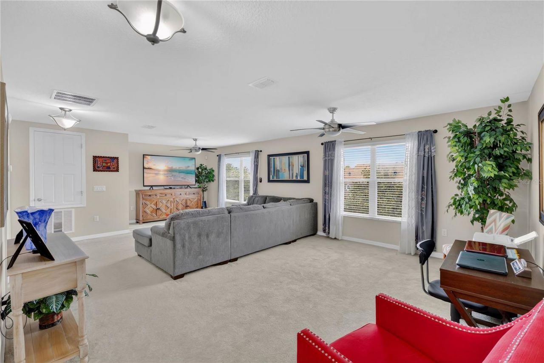
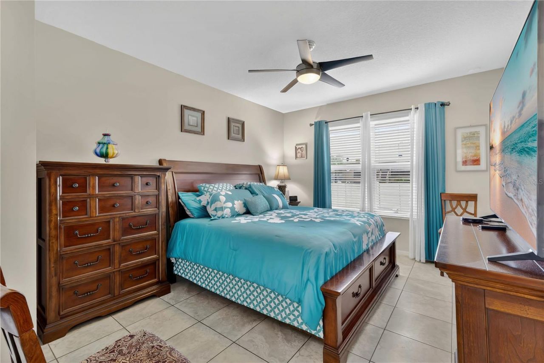
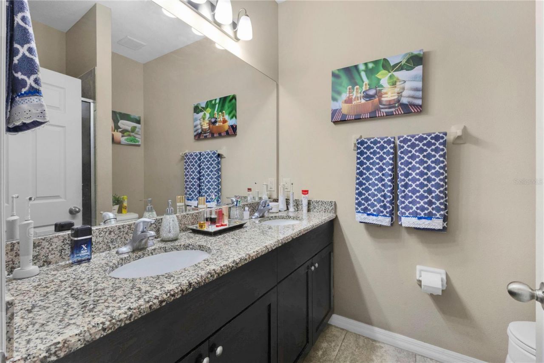
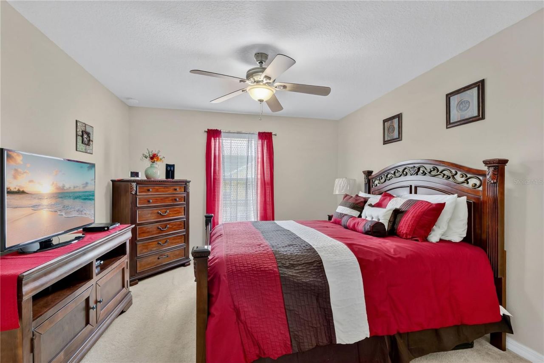
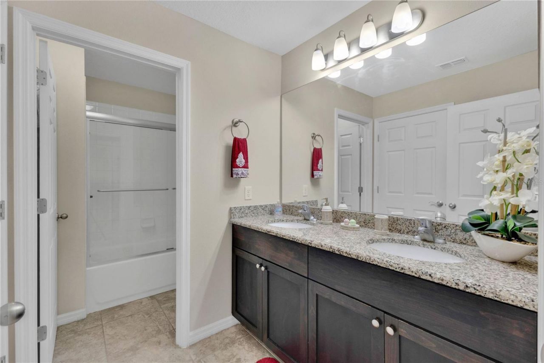
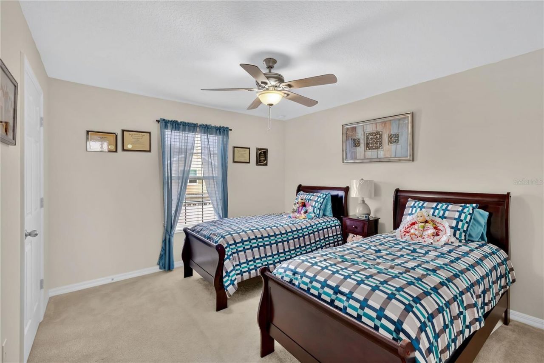
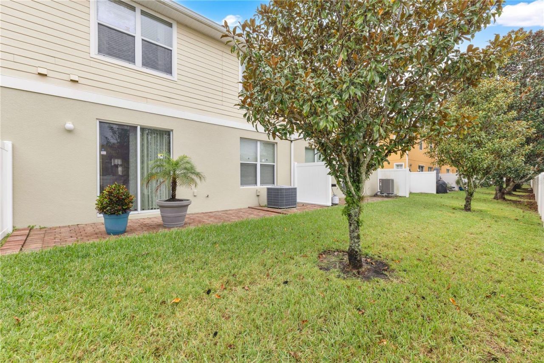
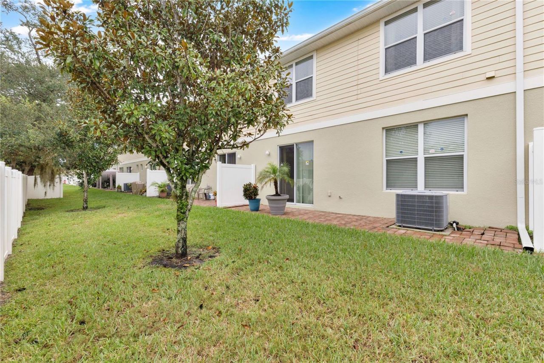
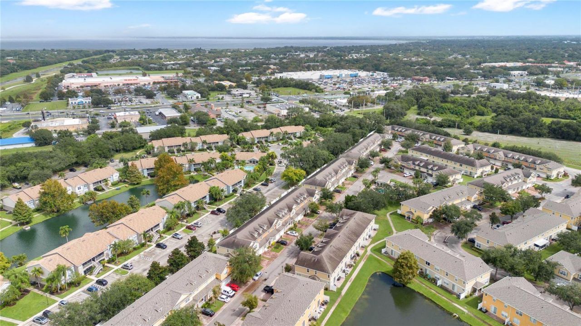
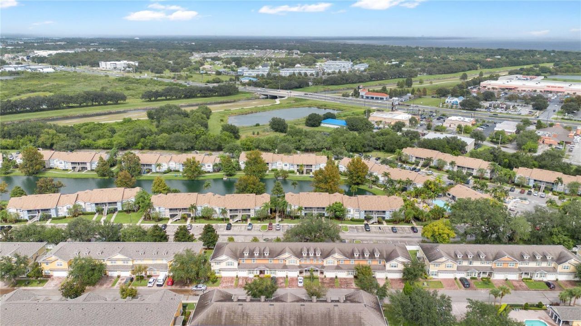
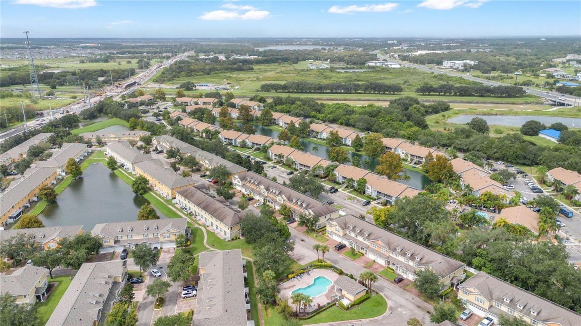
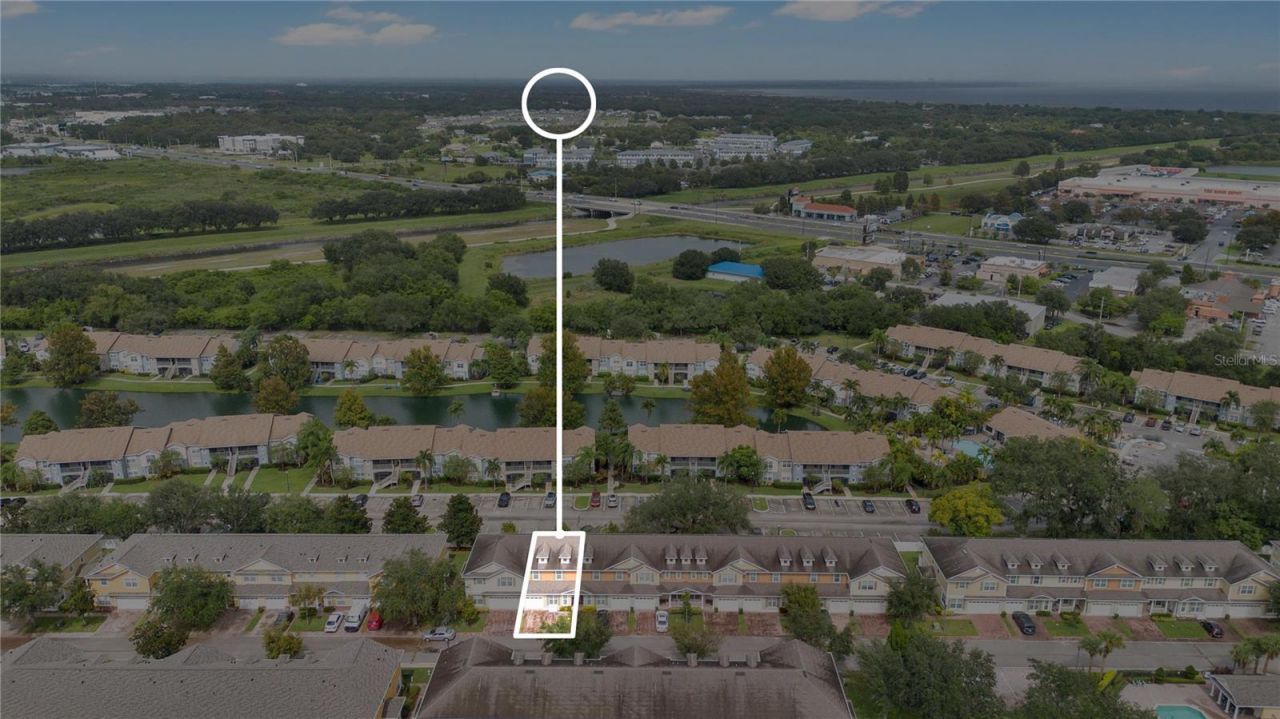
Discover the perfect blend of comfort, style, and convenience in this beautifully maintained 3-bedroom, 2.5-bathroom home in a desirable St. Cloud community. The open-concept floor plan creates a bright and inviting atmosphere, making it ideal for both everyday living and entertaining. The well-appointed kitchen features granite countertops, rich dark cabinetry, a stylish tile backsplash, stainless steel appliances, and a wraparound breakfast bar with ample seating for casual meals, morning coff...

View More

Property Summary

MLS Number: S5152843
Status: Active
Days on Market: 11
Subdivision: BATTAGLIA
County: Osceola
Bedrooms: 3
Total Square Feet: 1,880
Price Per Sq. Ft.: $176
New Constuction: No
Waterfront: No
Property Type: Residential - Townhouse
Cooling: Central Air
Garage: 1 car attached
Heating: Central
Lot Size: 0.04 Acres
Roof Type: Shingle
Stories: 2.0
Year Built: 2016
Taxes: $2,025
HOA Y/N: Yes

Featured Amenities

Ceiling Fans(s)
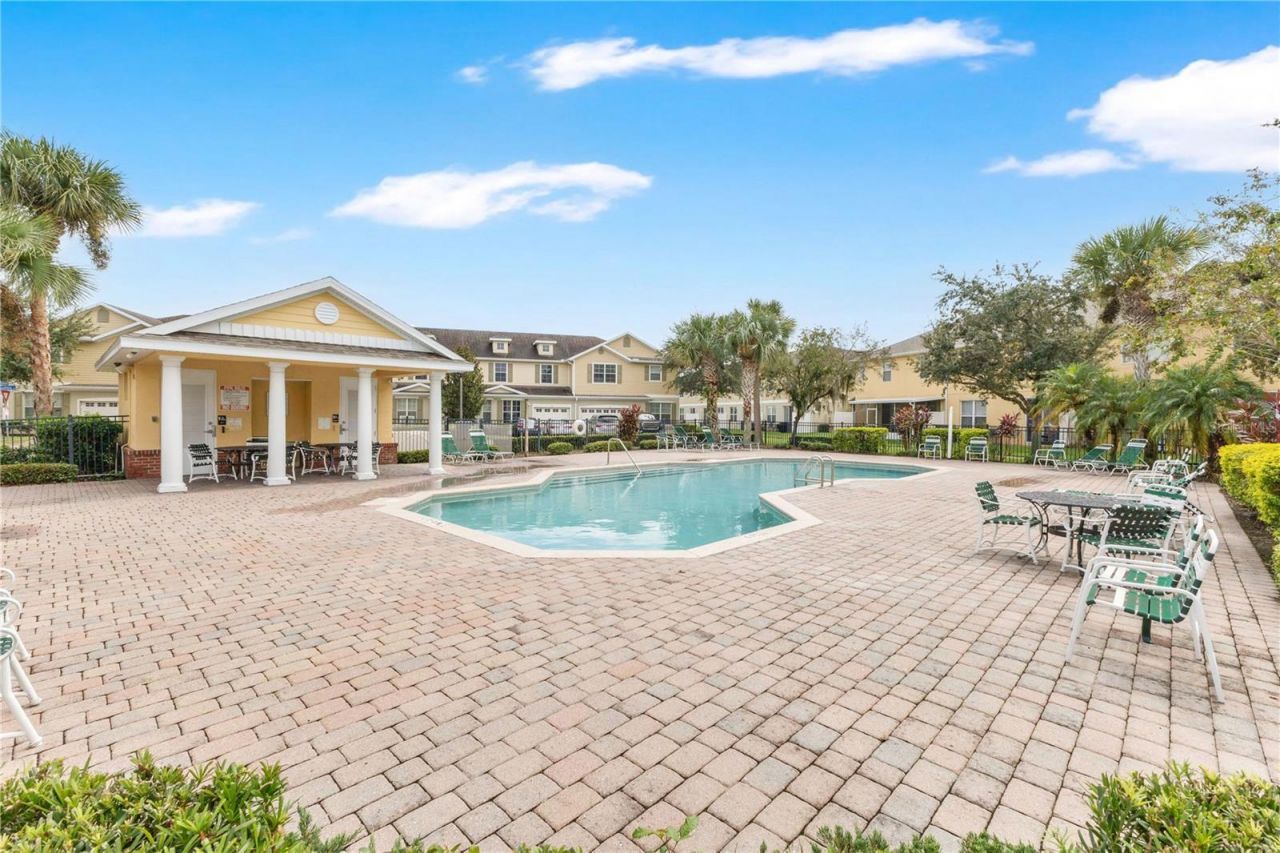
Clubhouse
Park
Playground
Pool

Property Details

Appliances: Dishwasher, Dryer, Microwave, Range, Refrigerator, Washer
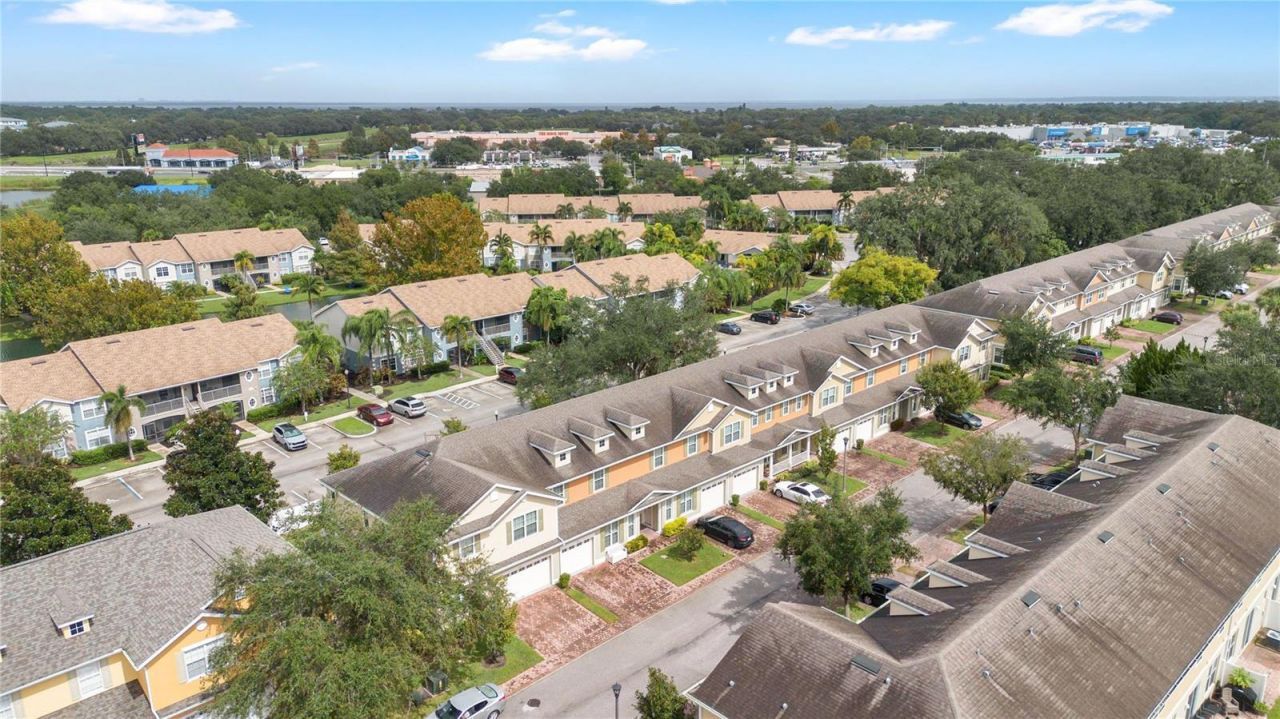
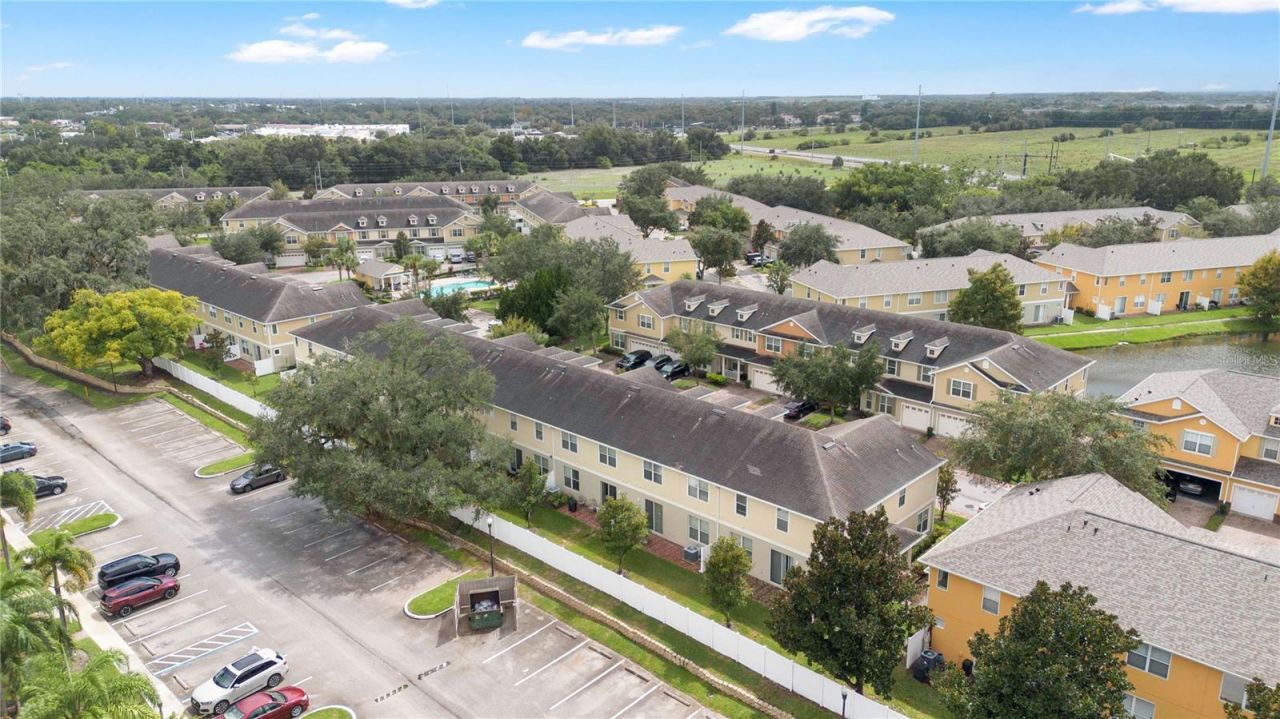
Community Features: Clubhouse, Park, Playground, Pool, Sidewalks
Days on Site: 11
Directions: Turn right onto 13th St (US-192 W/US-441 N). Turn left onto Sergeant Graham Dr. Continue on Commerce Dr. Continue on Sergeant Graham Dr. Turn right onto Battaglia Blvd. Turn right onto Pacitto Way. Turn left onto Poolside Dr.
Exterior: Block, Concrete, Stucco
Outdoor Features: Lighting, Rain Gutters, Sidewalk
Flood Zone Code: X
Flooring: Carpet, Tile
Foundation: Slab
Home Warranty Y/N: No
Listing Terms: Cash, Conventional, FHA, VA Loan
Lot Dimensions: 0.04
Ownership: Fee Simple
Pets Allowed: Yes
Pets Restrictions: ANY AND ALL INFO TO BE VERIFIED BY BUYER OR BUYERS AGENT WITH HOA
Property Attached Y/N: No
Property Sub-Type: Townhouse
Sewer: Public Sewer
Showing Instructions: Appointment Only, ShowingTime
Special Sale Provisions: None
Utilities: Public
Water: Public
Water Access Y/N: No
Zoning: SR3
Construction: Block,Concrete,Stucco

Neighborhood Information

Neighborhood Map

Neighborhood Hero

Neighborhood Highlights

Neighborhood Characteristics

Neighborhood Market Trend

Neighborhood Schools

Courtesy of

Agency Name: EXP REALTY LLC
Agency Contact: 407-846-0940
Agent Name: Steve Pugh

agent picture

Presented by

Agent Name: CJ Johnson
Agent Phone: 954.591.4279
Agency Title: The Keyes Company
Request Info

IDX logo

CJ Johnson
keyes.com
Agent Cell:
954.591.4279
Office Phone:
954.782.4422

Mortgage Calculator

%
years/fixed
yearly
yearly (est.)

Estimated Payment

$ 1,885.35 Principal & Interest $1,620.35 Property Tax $168.75 Homeowner's Insurance $96.25
Mortgage Logo

Login to My Keyes Account

Pixel