
100 Keyes, 1926 - 2026
SIGN UP Login/Register
4744 Pond Ridge Drive , Riverview, FL 33578 Photo
New
4744 Pond Ridge Drive , Riverview, FL 33578 Photo
New
4744 Pond Ridge Drive , Riverview, FL 33578 Photo

19 Total Photos [Click to View All]

4744 Pond Ridge Drive Riverview, FL 33578
$2,000.00 / Monthly
  • Beds
    3
  • Baths
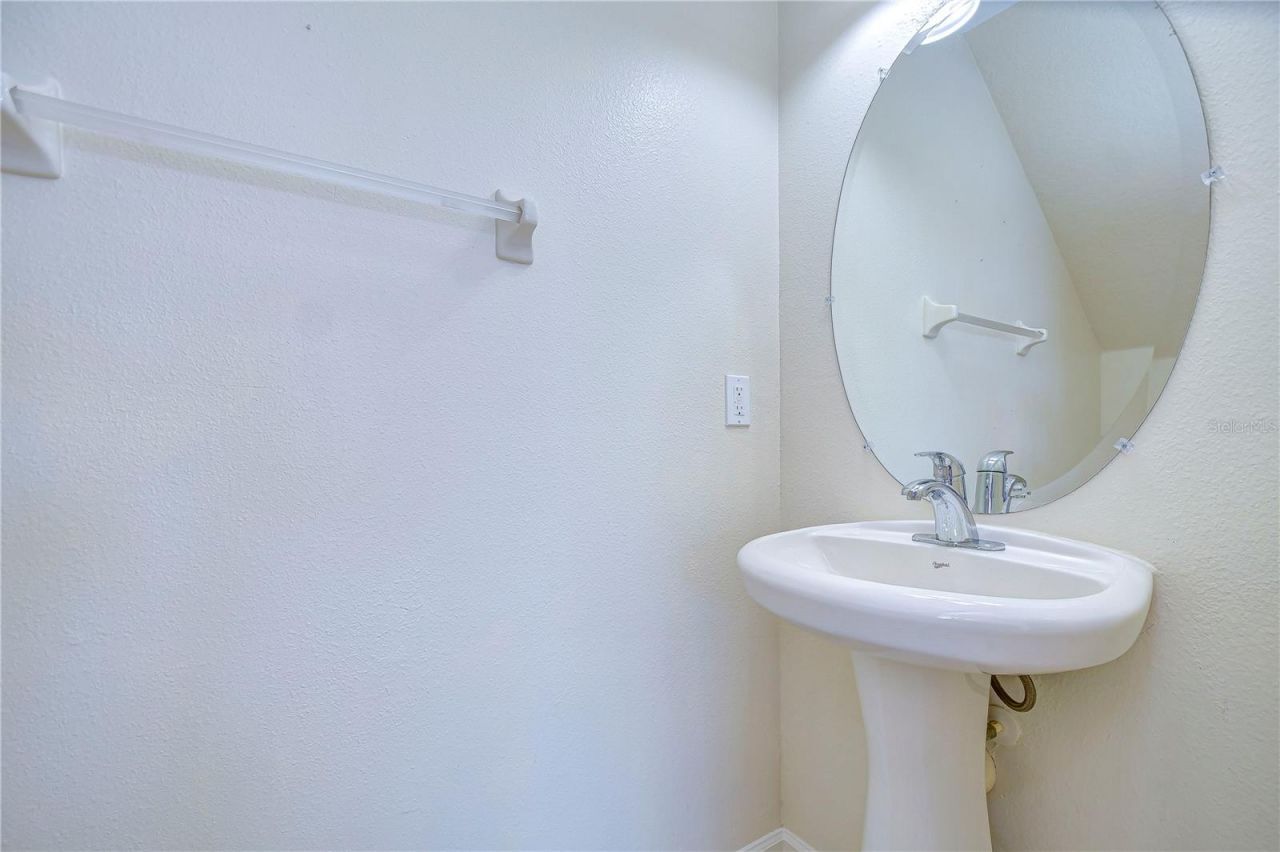
    2 full 1 partial
  • Total Square Feet
    1,796
  • Lot Size
    0.05 acre(s)

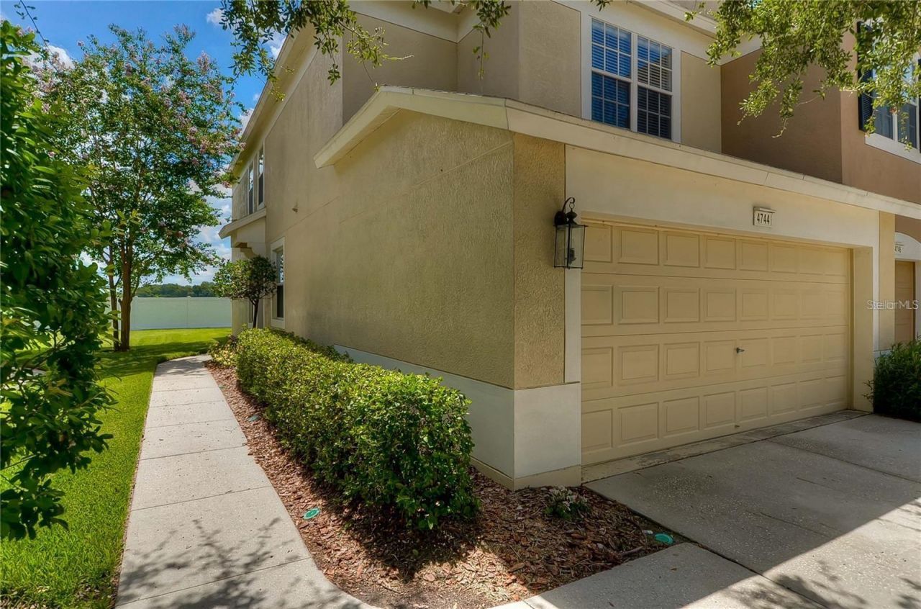
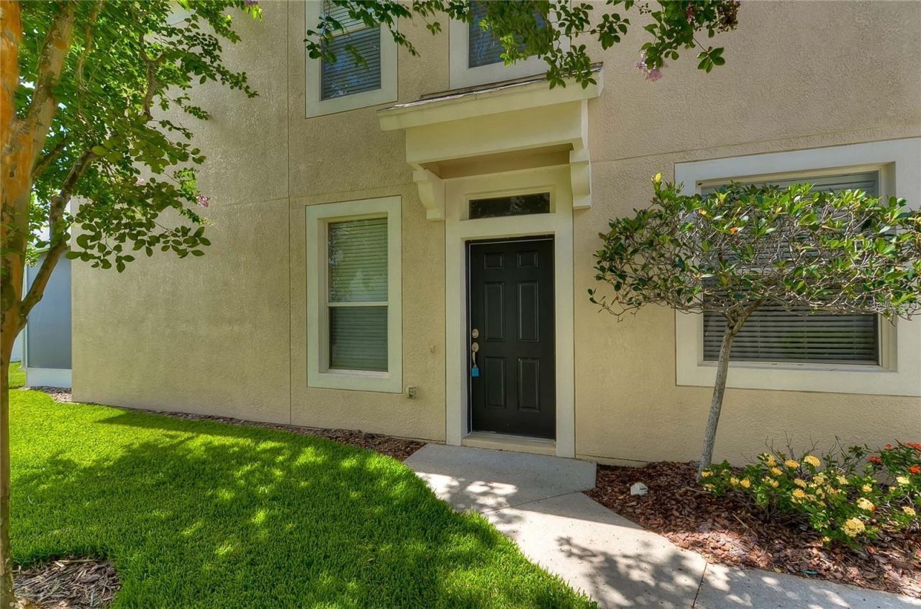
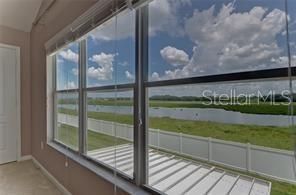
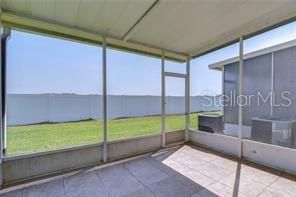
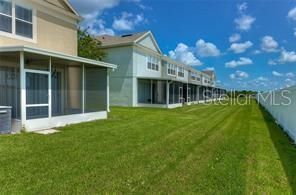
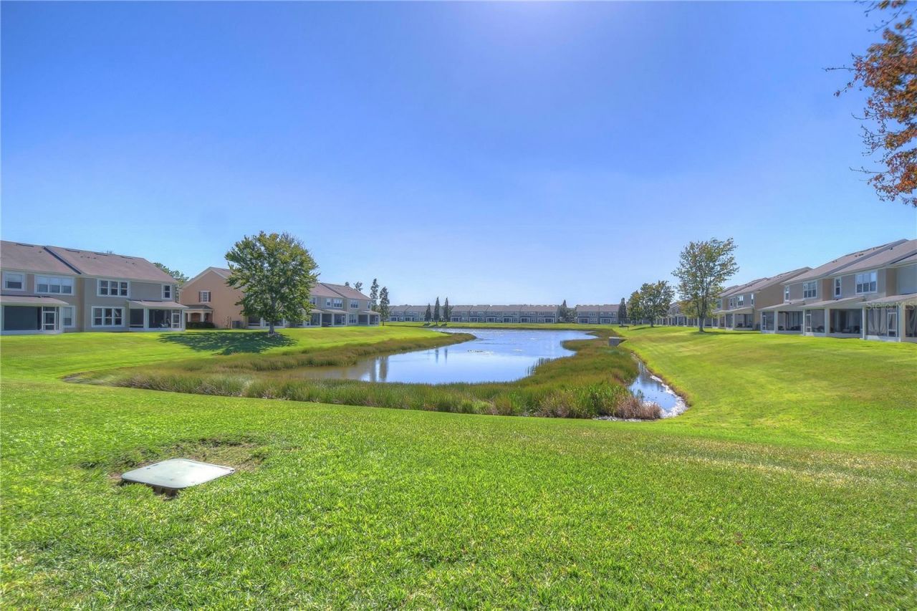
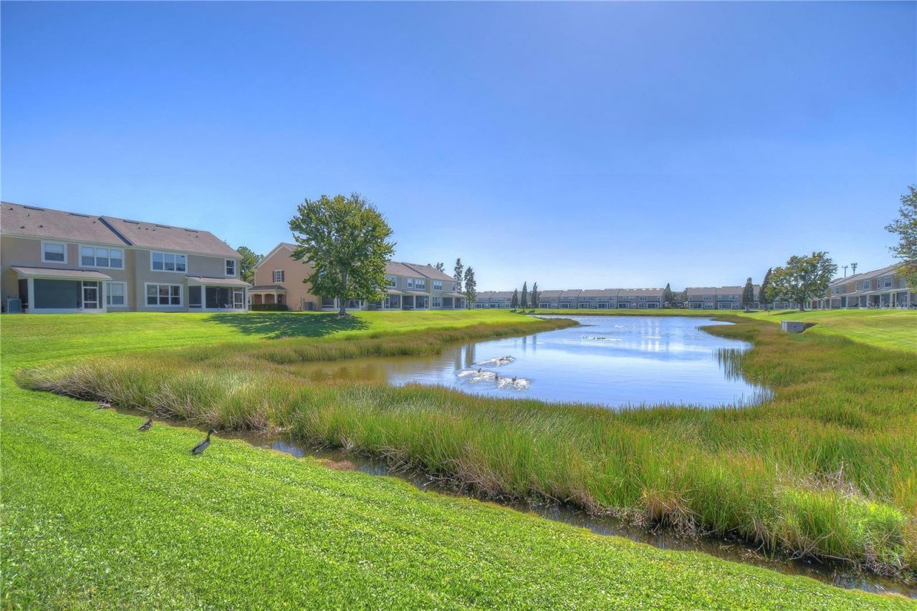
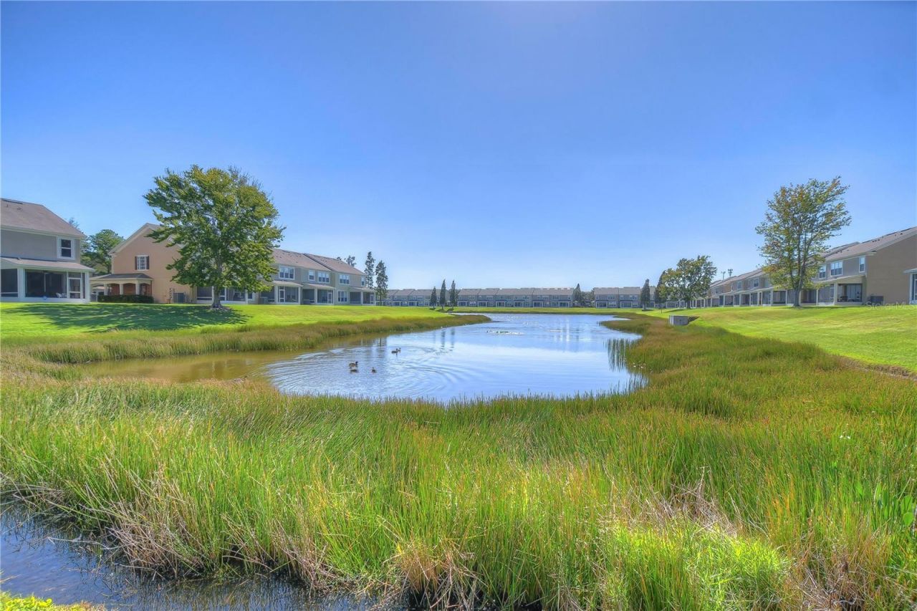
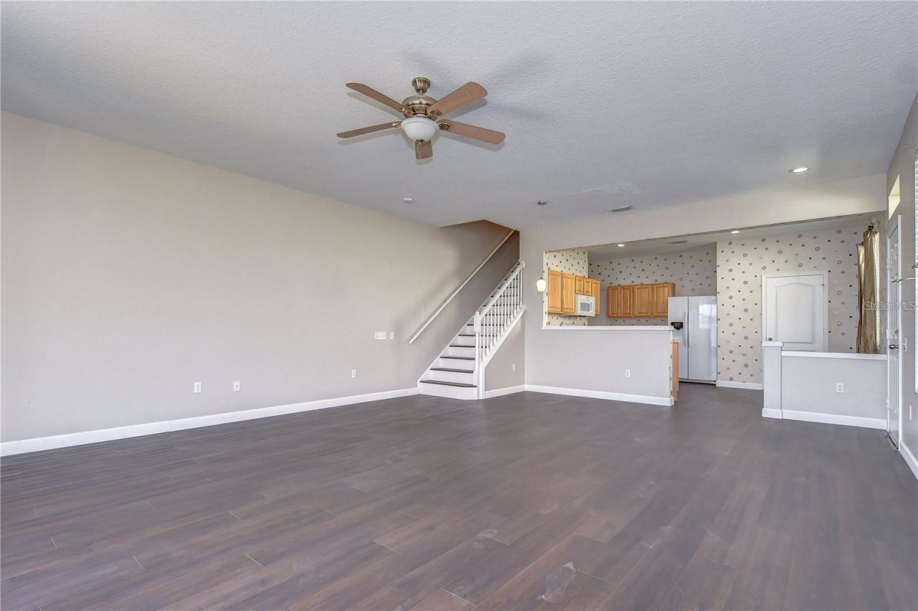
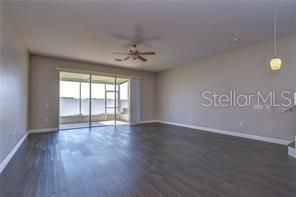
Fantastic town home with a two-car garage, pond view and covered back patio to enjoy. Home is located in a great community with easy access to Brandon and freeway for commuting.

Property Summary

MLS Number: TB8510183
Status: Active
Days on Market: 6
Subdivision: VALHALLA
County: Hillsborough
Bedrooms: 3
Total Square Feet: 1,796
New Constuction: No
Waterfront: No
Property Type: Rental - Townhouse
Cooling: Central Air
Garage: 2 car attached
Heating: Electric
Lot Size: 0.05 Acres
Stories: 2.0
Year Built: 2005
HOA Y/N: Yes

Featured Amenities

Ceiling Fans(s)
Gated
Pool

Property Details

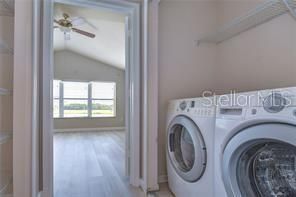
Additional Rooms: Family Room, Inside Utility
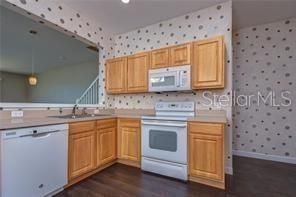
Appliances: Dishwasher, Disposal, Dryer, Electric Water Heater, Exhaust Fan, Ice Maker, Microwave, Range, Range Hood, Refrigerator, Washer
Body of Water: COMMUNITY POND
Community Features: Buyer Approval Required, Clubhouse, Gated Community - No Guard, Irrigation-Reclaimed Water, Playground, Pool, Sidewalks, Street Lights
Days on Site: 6
Directions: use GPS
Outdoor Features: Playground, Rain Gutters, Sidewalk, Sliding Doors
Flooring: Carpet, Ceramic Tile, Laminate
Home Warranty Y/N: No
Lease Terms: Twelve Months
Lot: City Limits, In County, Landscaped, Near Public Transit, Sidewalk, Sloped, Paved
Lot Dimensions: 0.05
Number of Pets: 1
Other Equipment: Irrigation Equipment, Playground
Patio/Porch: Covered, Deck, Screened
Pets Allowed: Breed Restrictions, Dogs OK
Pets Restrictions: minimum 1 pet
Pets Weight (Max): 30
Pool: Gunite, In Ground
Property Attached Y/N: No
Property Sub-Type: Townhouse
Sewer: Public Sewer
Showing Instructions: Sentri Lock Box, Appointment Only
Spa: In Ground
Utilities: BB/HS Internet Available, Cable Available, Electricity Connected, Fire Hydrant, Sewer Connected, Underground Utilities, Water Connected
Water: Public
Water Access Y/N: No
Windows: Blinds, Shades

Room Sizes

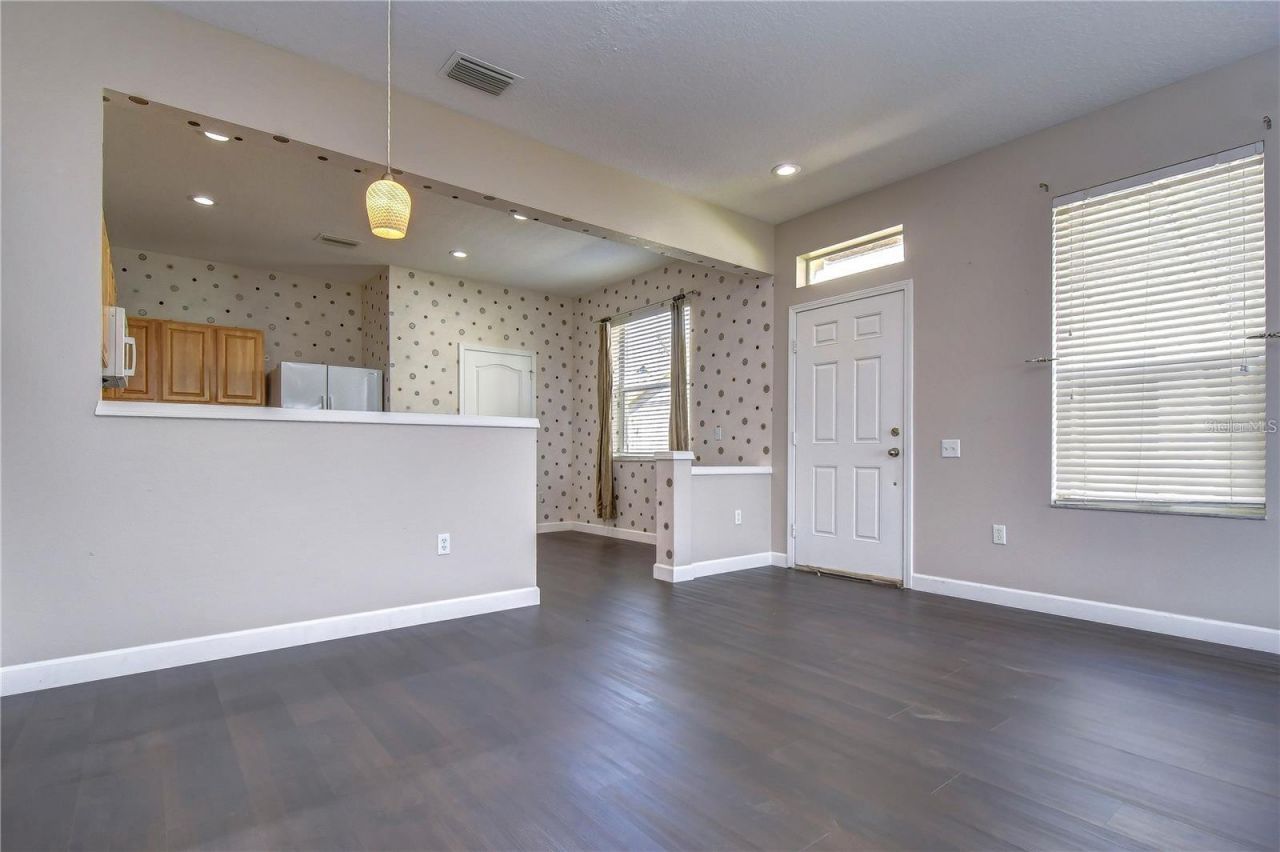
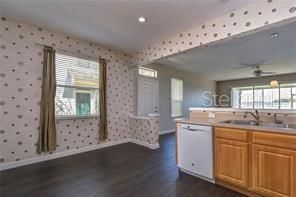
Kitchen: 14x17
Dining Room: 15x13
Family Room: 19x17
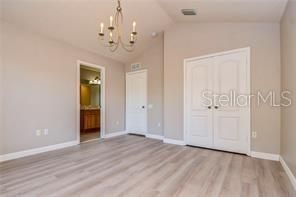
Primary Bedroom: 16x14
Primary Bathroom: 12x10
Bedroom 2: 14x13
Bedroom 3: 13x13
Bathroom 3: 10x10

Local Schools

High School: Spoto High-HB
Middle School: McLane-HB
Elementary School: Ippolito-HB

Neighborhood Information

Neighborhood Map

Neighborhood Hero

Neighborhood Highlights

Neighborhood Characteristics

Neighborhood Market Trend

Neighborhood Schools

Courtesy of

Agency Name: COAST TO COAST REALTY
Agency Contact: 813-907-9570
Agent Name: William Steers

agent picture

Presented by

Agent Name: CJ Johnson
Agent Phone: 954.591.4279
Agency Title: The Keyes Company
Request Info

IDX logo

CJ Johnson
keyes.com
Agent Cell:
954.591.4279
Office Phone:
954.782.4422

Login to My Keyes Account

Pixel