
100 Keyes, 1926 - 2026
SIGN UP Login/Register
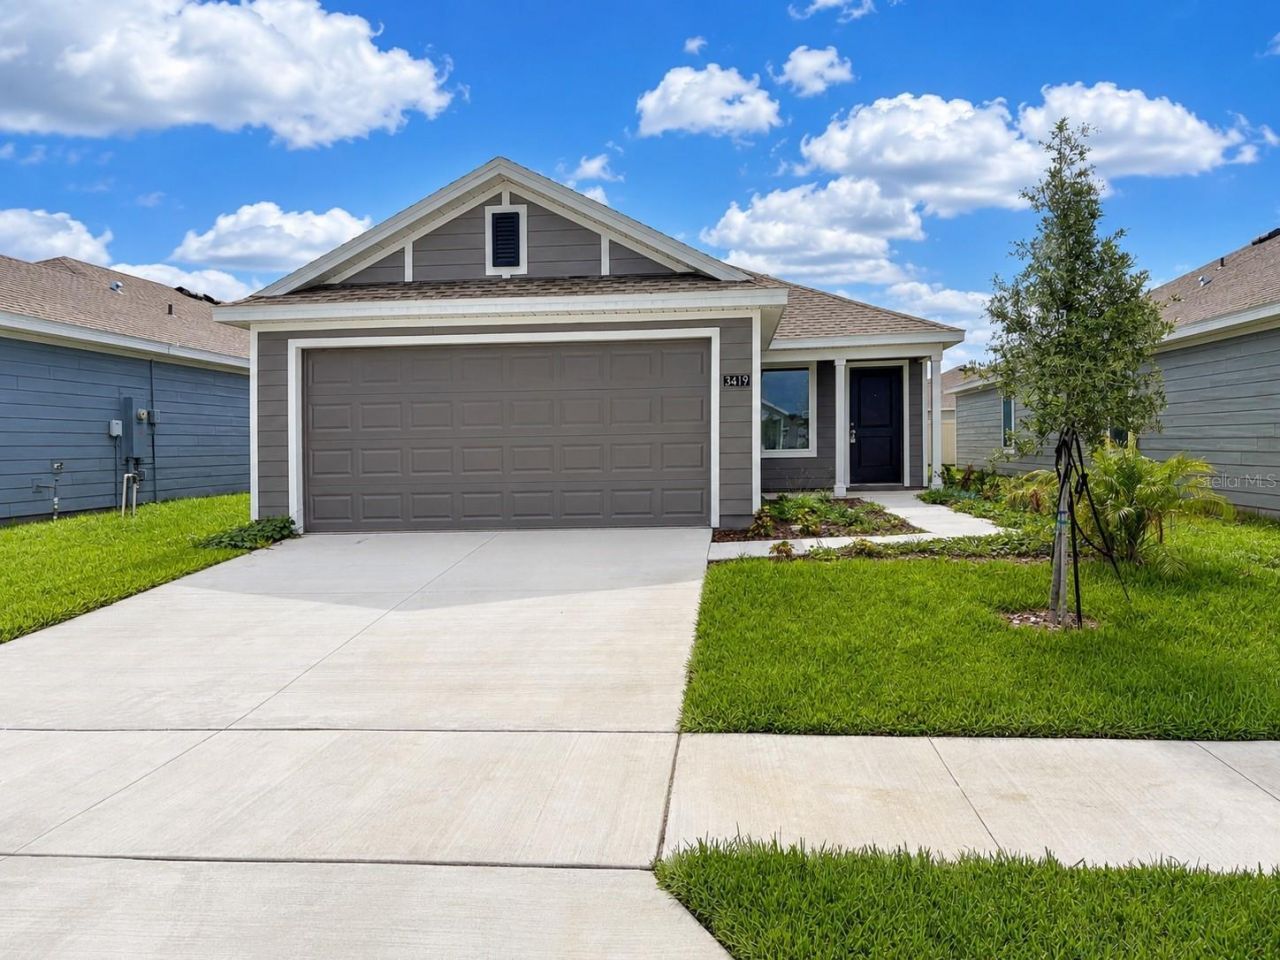
3419 Rover Road , Eagle Lake, FL 33839 Photo

18 Total Photos [Click to View All]

3419 Rover Road Eagle Lake, FL 33839
$1,950.00 / Monthly
  • Beds
    3
  • Baths
    2 full
  • Total Square Feet
    1,424
  • Lot Size
    0.13 acre(s)

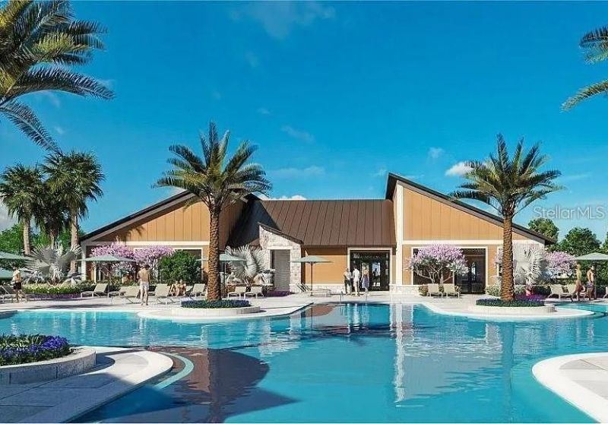
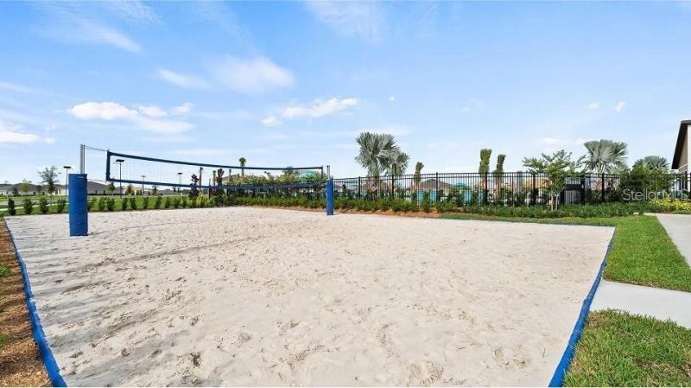
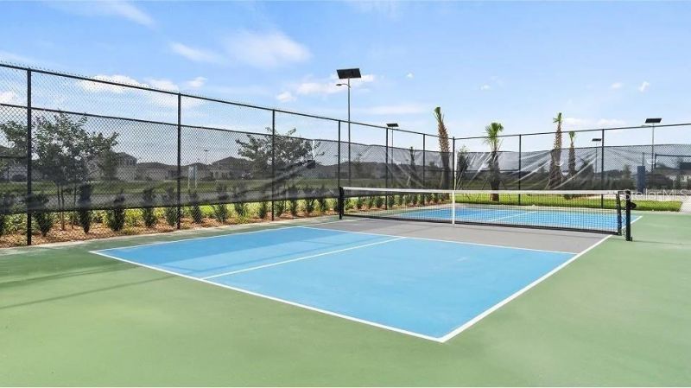
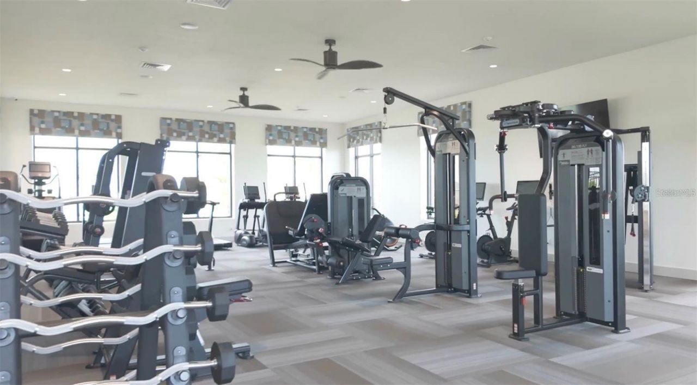
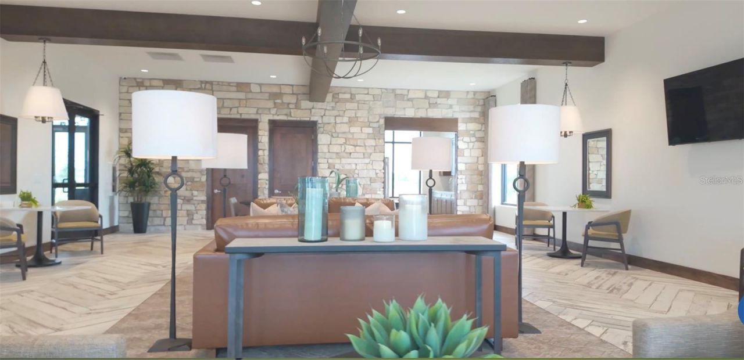
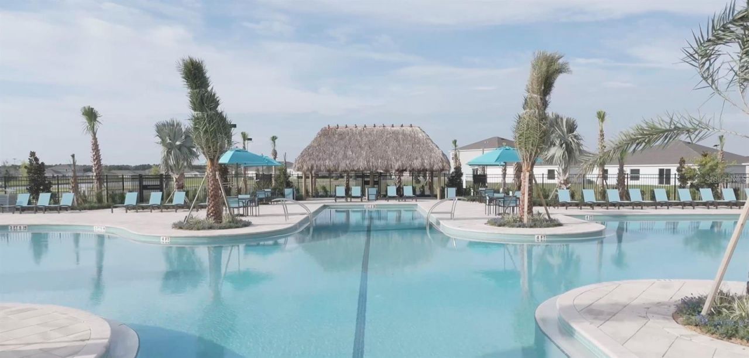
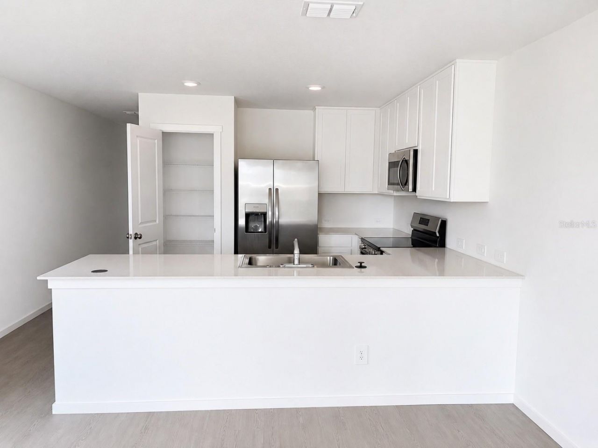
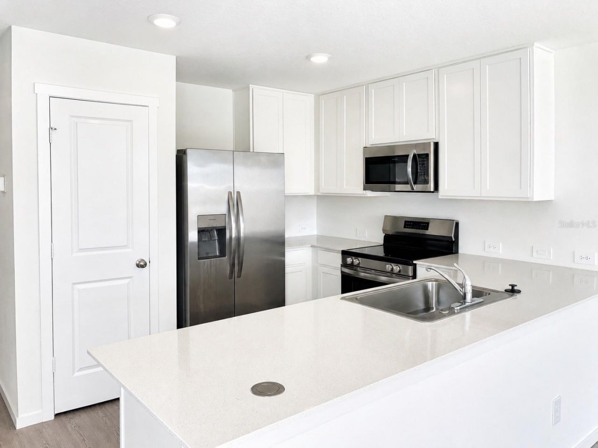
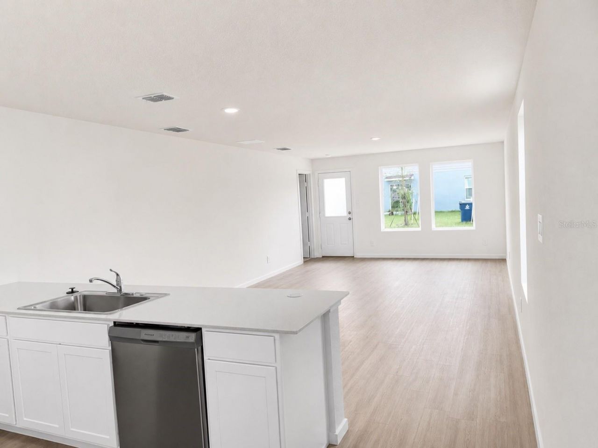
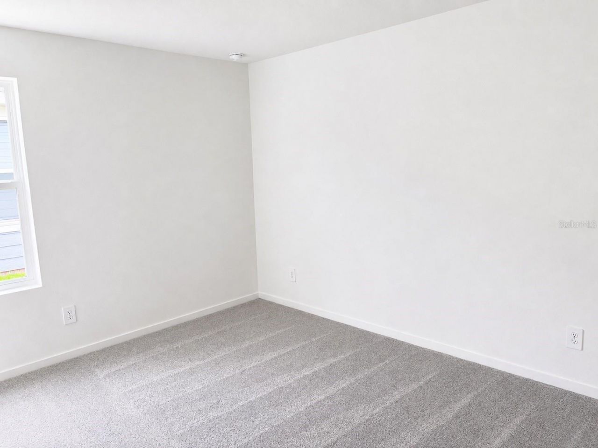
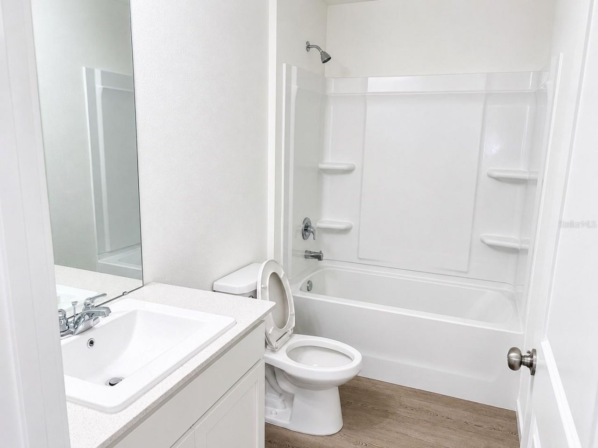
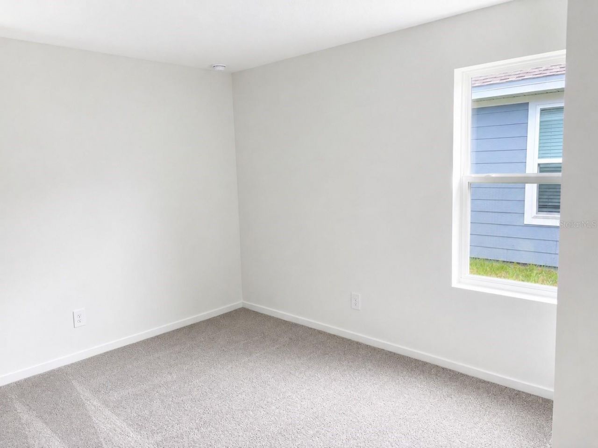
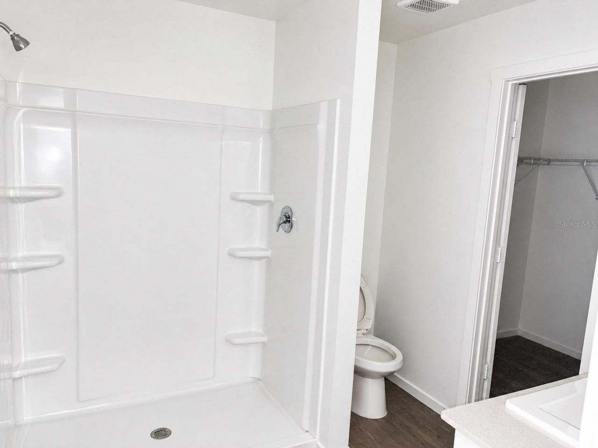
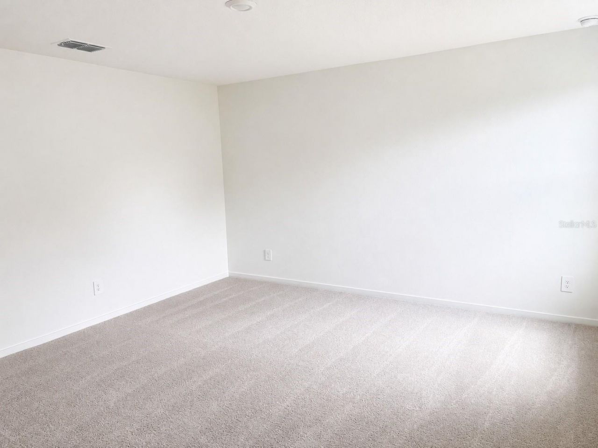
Brand-new single-family home available for rent in a beautiful new community in Eagle Lake! This never-lived-in home features 3 bedrooms, 2 bathrooms, 1,424 sq ft of living space and 1,824 total sq ft. Enjoy a modern open-concept layout, spacious living and dining areas, a functional kitchen, comfortable bedrooms, and a private owner's suite with full bathroom and walk-in closet.This home is located in a well-positioned new community offering resort-style amenities, including a resort-style pool...

View More

Property Summary

MLS Number: O6422159
Status: Active
Days on Market: 7
Subdivision: RANCHES AT MCLEOD 40GC
County: Polk
Bedrooms: 3
Total Square Feet: 1,424
New Constuction: Yes
Waterfront: No
Property Type: Rental - Single Family
Cooling: Central Air
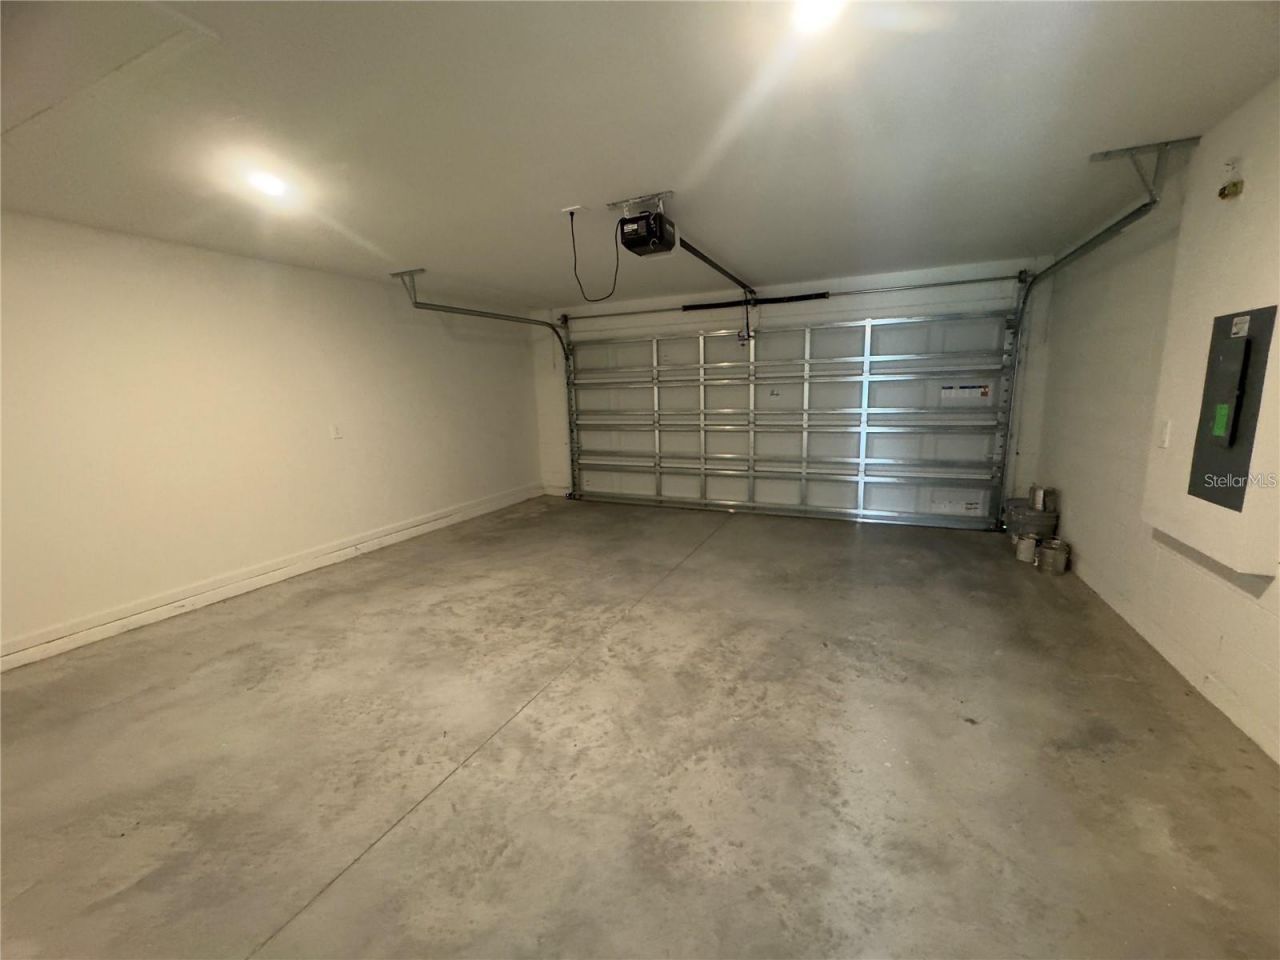
Garage: 2 car attached
Heating: Central, Electric
Lot Size: 0.13 Acres
Year Built: 2026
HOA Y/N: Yes

Featured Amenities

Kitchen/Family Room Combo
Open Floorplan
Pest Guard System
Primary Bedroom Main Floor
Solid Surface Counters
Thermostat
Walk-In Closet(s)
Park
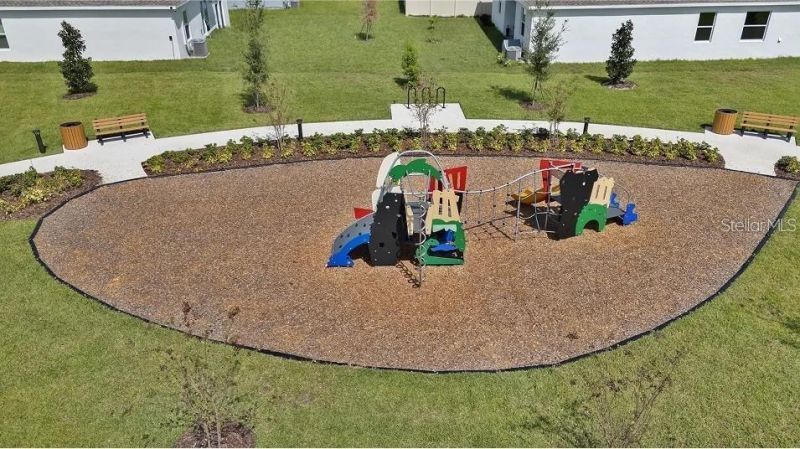
Playground
Pool

Property Details

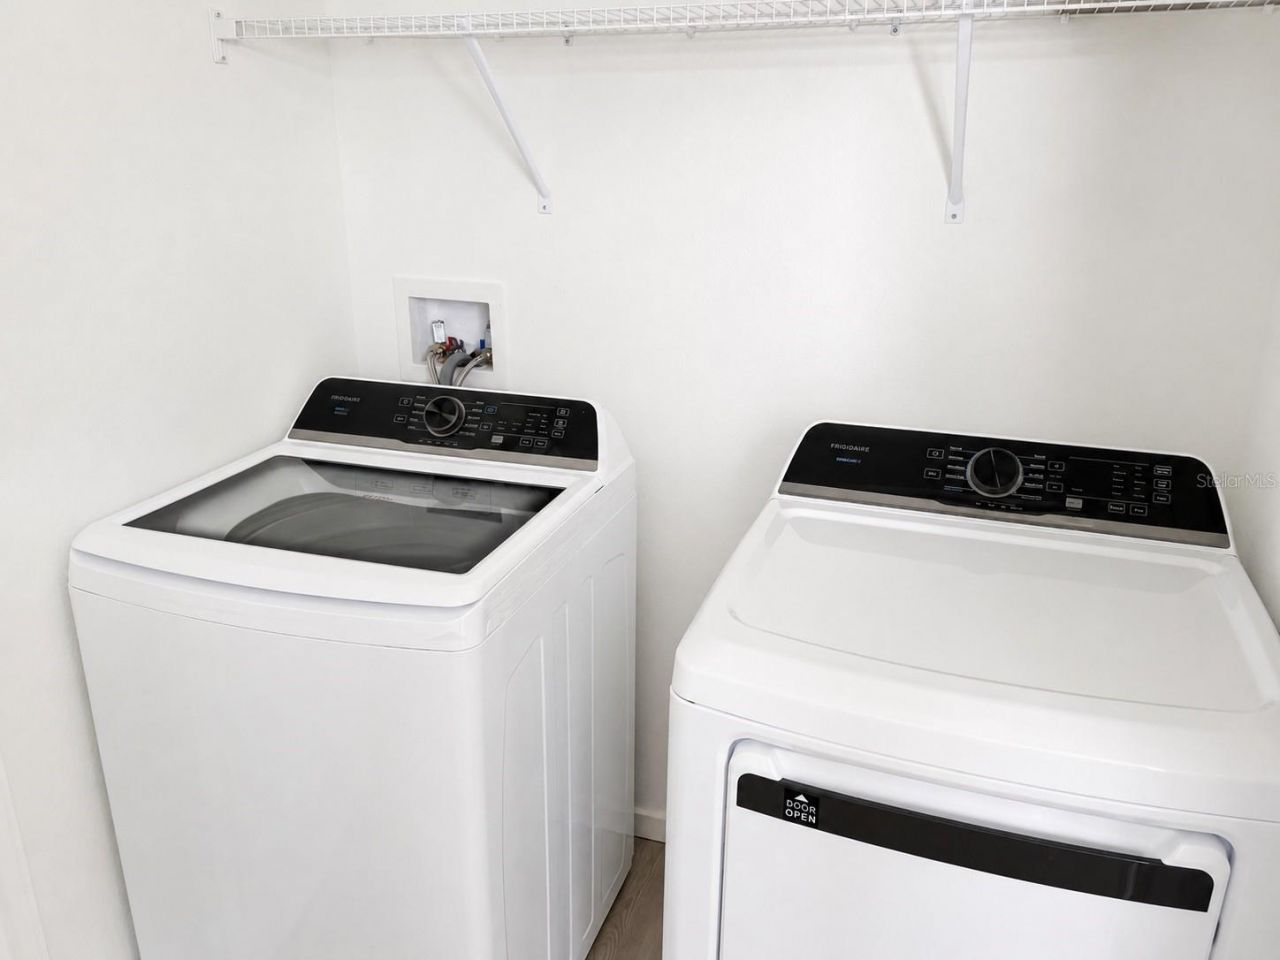
Additional Rooms: Family Room, Inside Utility
Appliances: Dishwasher, Disposal, Dryer, Microwave, Range, Refrigerator, Washer
Builder: Lennar Homes
Community Features: Park
Days on Site: 7
Directions: From Eagle Lake City Hall / Eagle Lake city center, head toward US-17 N / N 5th St. Continue north and follow local roads toward the new residential community area near Rover Road. Turn onto Rover Road and continue to 3419 Rover Rd. Property will be on th
Flood Zone Code: X
Flooring: Carpet, Ceramic Tile
Garage Dimensions: 18x20
Home Warranty Y/N: No
Lease Terms: Twelve Months
Lot: Paved, Private
Lot Dimensions: 0.13
Model: KITSON
Number of Pets: 1
Other Equipment: Irrigation Equipment
Parking: Driveway, Garage Door Opener
Parking Notes: Driveway, Garage Door Opener
Patio/Porch: Patio, Porch
Pets Allowed: Cats OK, Dogs OK, Monthly Pet Fee, Pet Deposit, Yes
Pets Restrictions: Domestic pets only. No aggressive breeds. Must be on leash at all times.
Pets Size: Small (16-35 Lbs.)
Pets Weight (Max): 25
Pool: Other
Property Attached Y/N: No
Property Sub-Type: Single Family Residence
Security: Smoke Detector(s)
Sewer: Public Sewer
Showing Instructions: Combination Lock Box
Utilities: Cable Available, Cable Connected, Electricity Available, Electricity Connected, Public, Underground Utilities, Water Available
Water: Public
Water Access Y/N: No
Windows: Thermal Windows

Room Sizes

Kitchen: 10x10
Dining Room: 10x8
Great Room: 14x17
Primary Bedroom: 14x14
Bedroom 2: 12x10
Bedroom 3: 10x11

Local Schools

High School: Lake Region High
Middle School: Westwood Middle
Elementary School: Wahneta Elem

Neighborhood Information

Neighborhood Map

Neighborhood Hero

Neighborhood Highlights

Neighborhood Characteristics

Neighborhood Market Trend

Neighborhood Schools

Courtesy of

Agency Name: EXP REALTY LLC
Agency Contact: 888-883-8509
Agent Name: Leidy Marroquin Bello

agent picture

Presented by

Agent Name: CJ Johnson
Agent Phone: 954.591.4279
Agency Title: The Keyes Company
Request Info

IDX logo

CJ Johnson
keyes.com
Agent Cell:
954.591.4279
Office Phone:
954.782.4422

Login to My Keyes Account

Pixel