
100 Keyes, 1926 - 2026
SIGN UP Login/Register
13817 Sharp Hawk Drive , Riverview, FL 33569 Photo
New
13817 Sharp Hawk Drive , Riverview, FL 33569 Photo
New
13817 Sharp Hawk Drive , Riverview, FL 33569 Photo

27 Total Photos [Click to View All]

13817 Sharp Hawk Drive Riverview, FL 33569
$541,500
  • Beds
    5
  • Baths
    3 full 1 partial
  • Total Square Feet
    2,915
  • Lot Size
    0.20 acre(s)

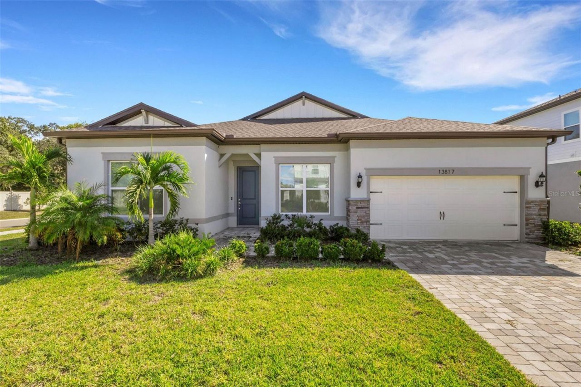
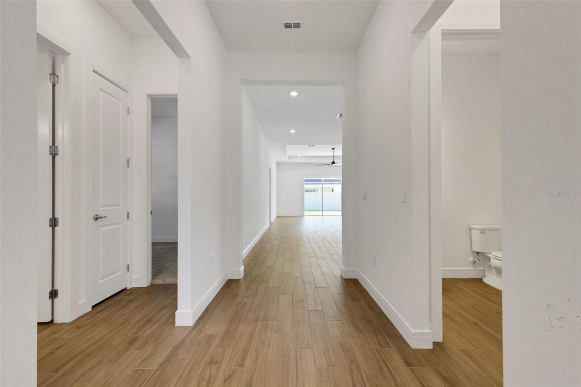
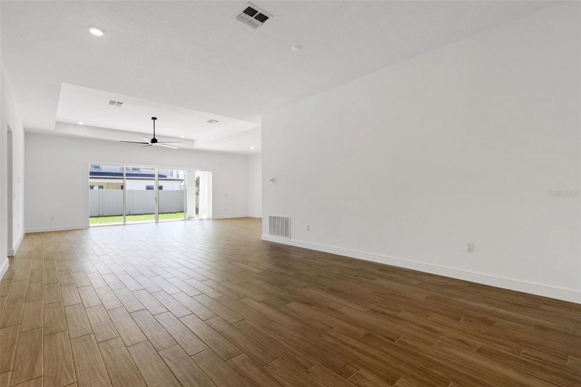
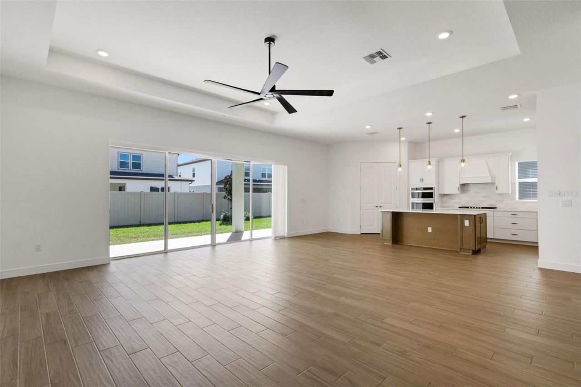
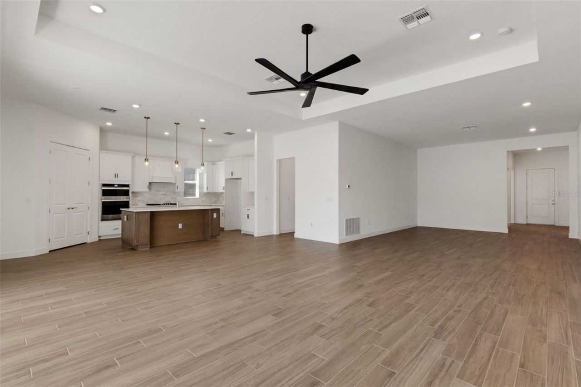
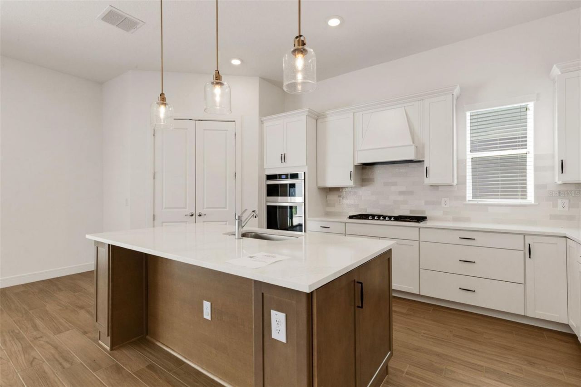
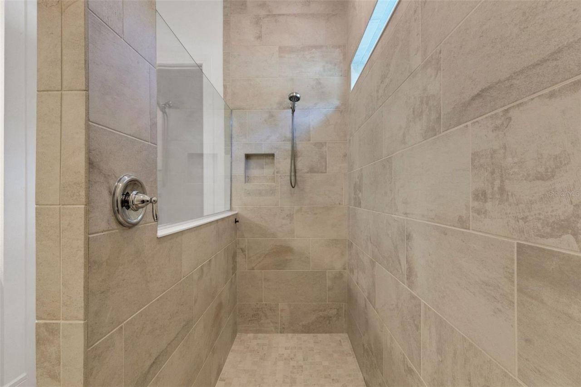
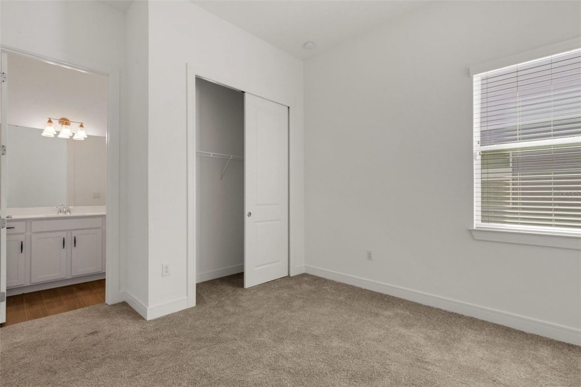
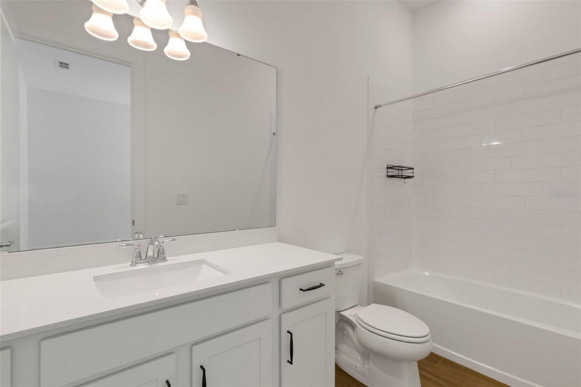
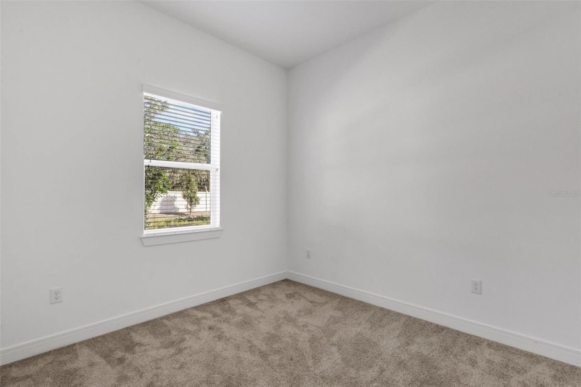
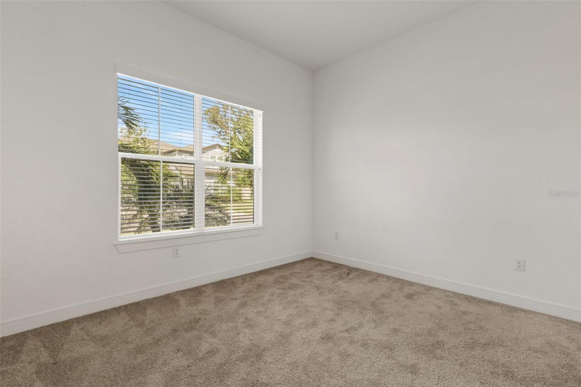
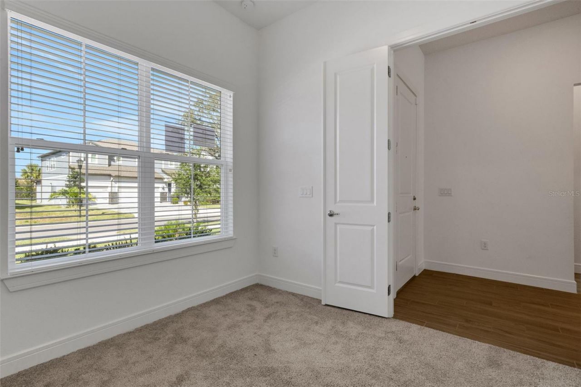
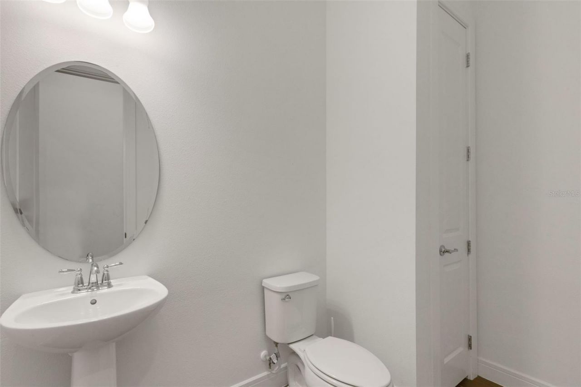
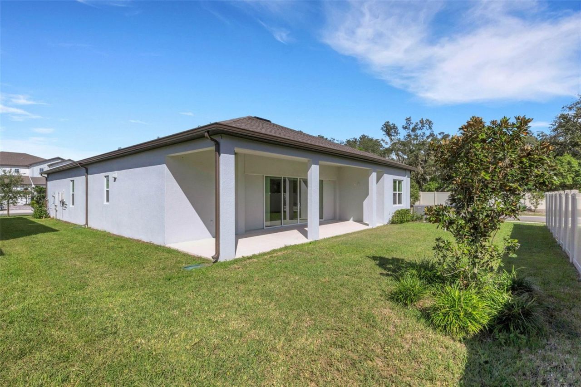
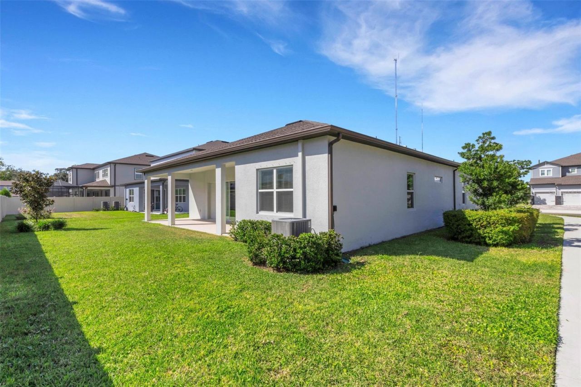
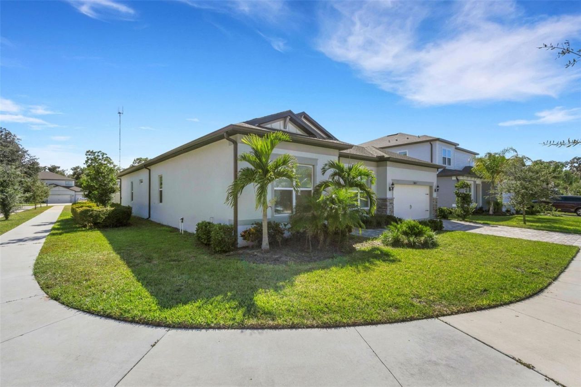
Welcome to Riverview's Gated Hawks Reserve! This home built in 2022 features 5 bedrooms, 3.5 bathrooms PLUS a 2-car garage. 2915 square feet makes up this convenient split floor plan! At the main entry doorway, step to the left and find the secondary bedrooms sharing a full bathroom. To the right, a third bedroom with a 1/2 bathroom is the perfect position to be used as a home office. Step further into this charming home and find yourself in the living room that seamlessly leads to the open conc...

View More

Property Summary

MLS Number: TB8511480
Status: Active
Days on Market: 3
Subdivision: HAWKS FERN
County: Hillsborough
Bedrooms: 5
Total Square Feet: 2,915
Price Per Sq. Ft.: $186
New Constuction: No
Waterfront: No
Property Type: Residential - Single Family
Cooling: Central Air
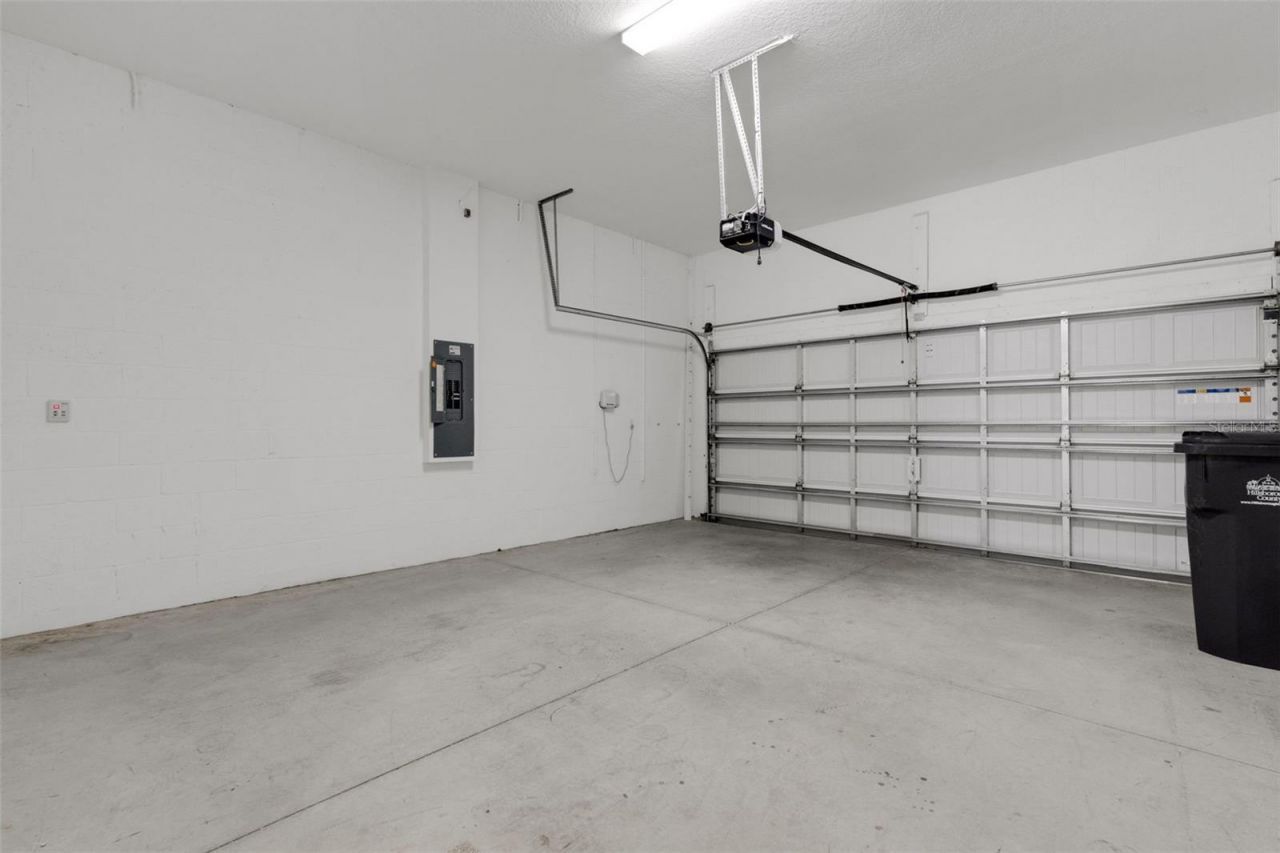
Garage: 2 car attached
Heating: Central
Lot Size: 0.20 Acres
Roof Type: Shingle
Stories: 1.0
Year Built: 2022
Taxes: $900
HOA Y/N: Yes

Featured Amenities

Eat-in Kitchen
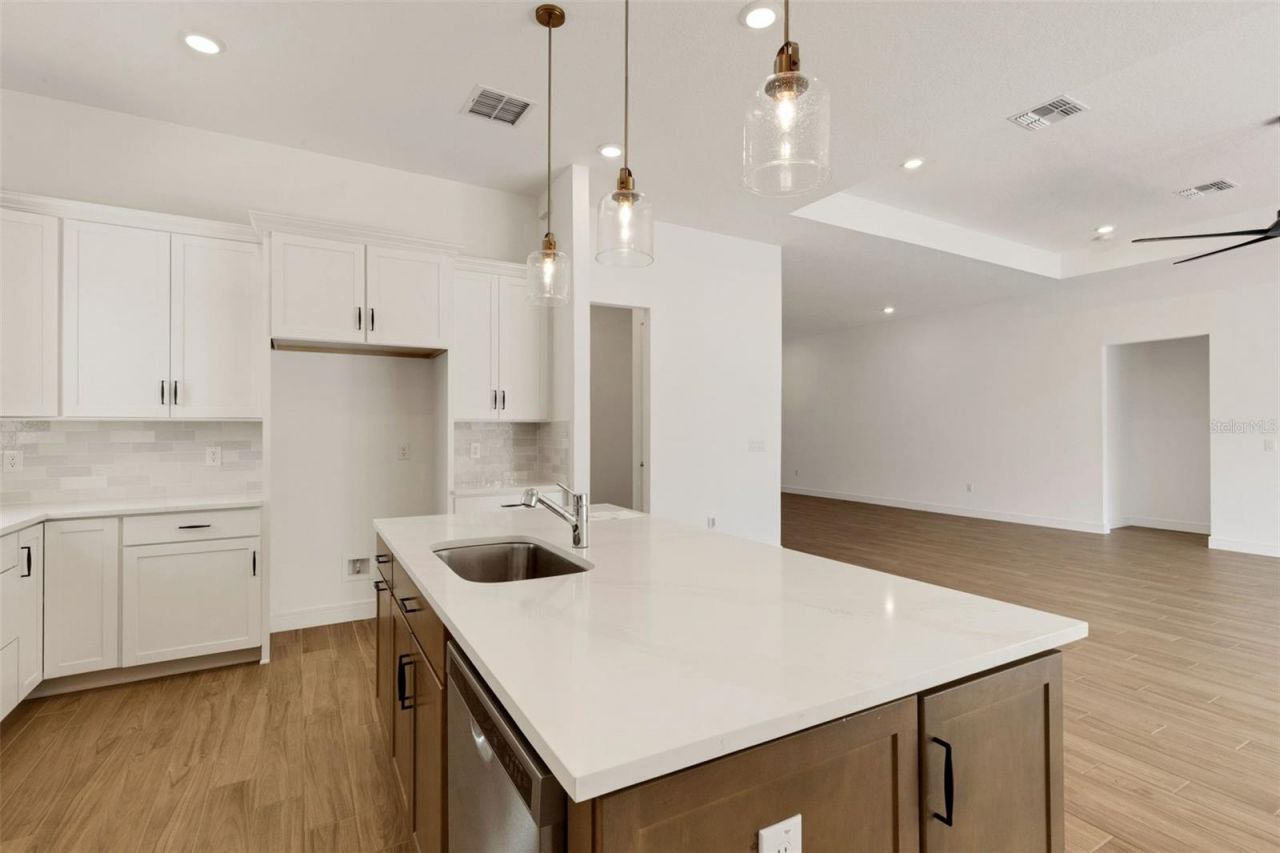
Kitchen/Family Room Combo
Open Floorplan
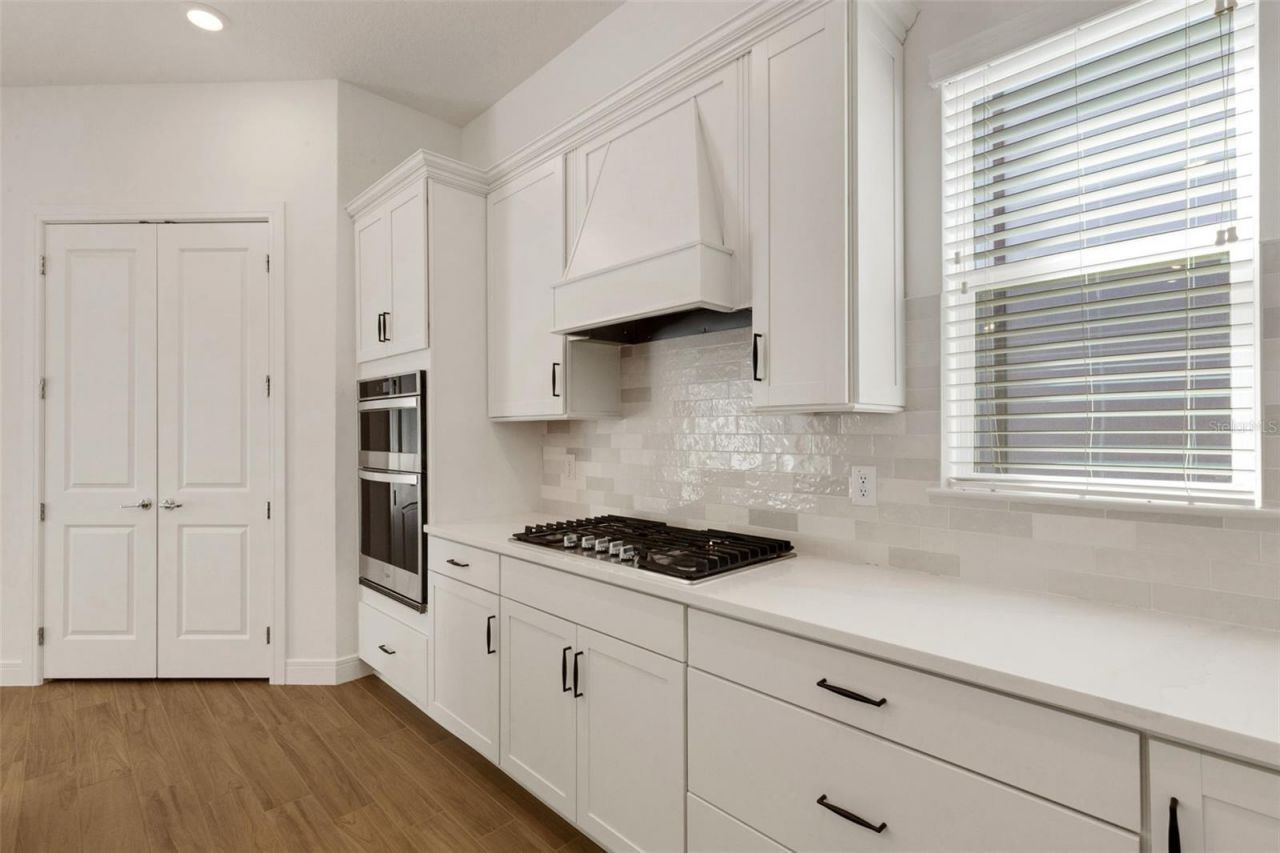
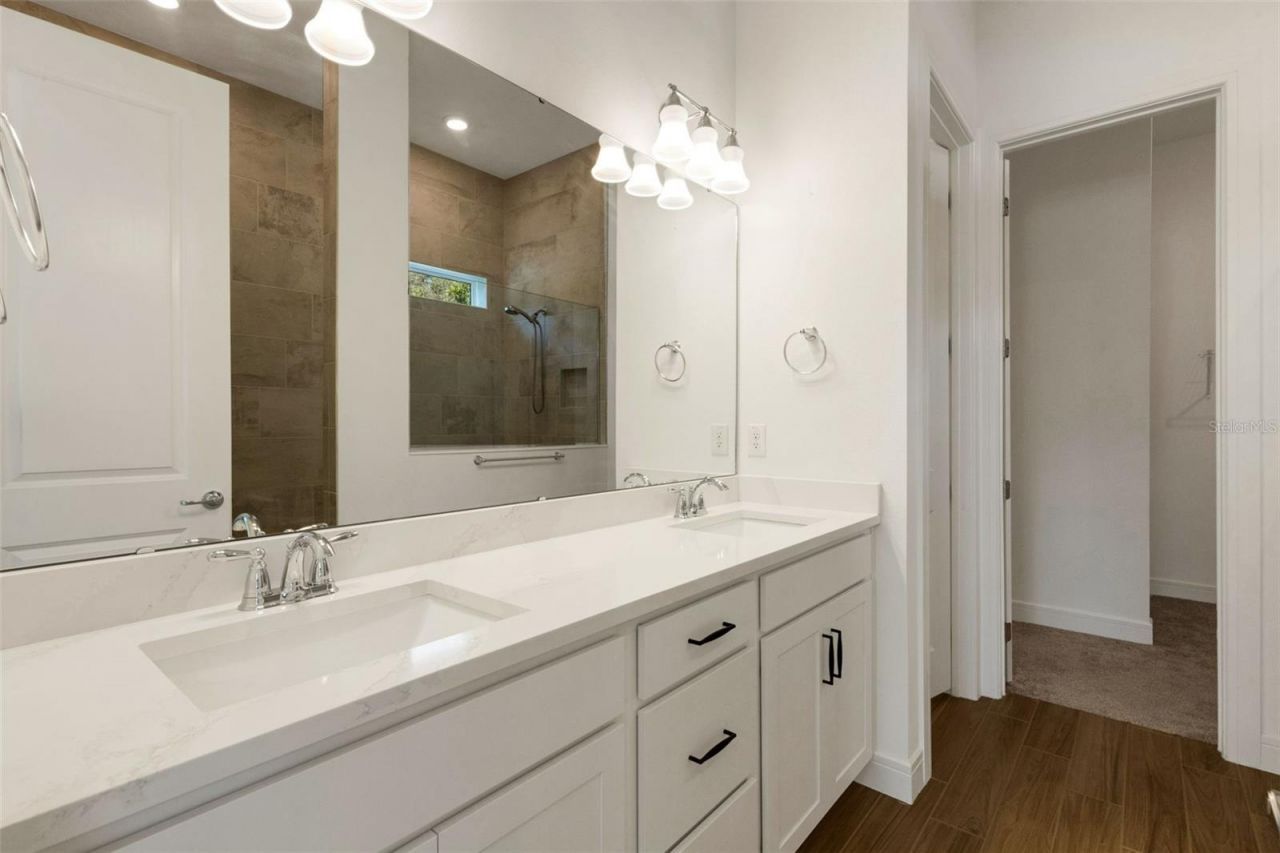
Solid Surface Counters
Thermostat
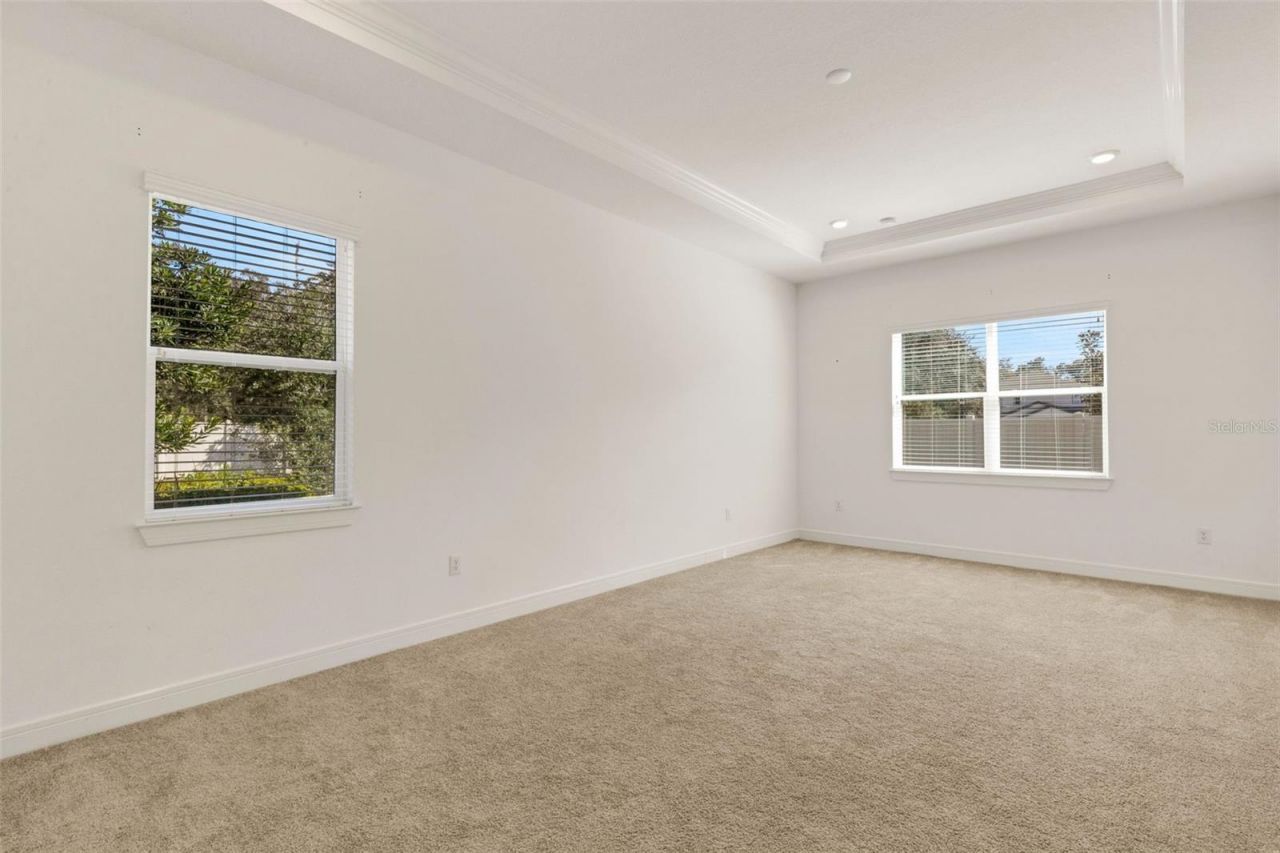
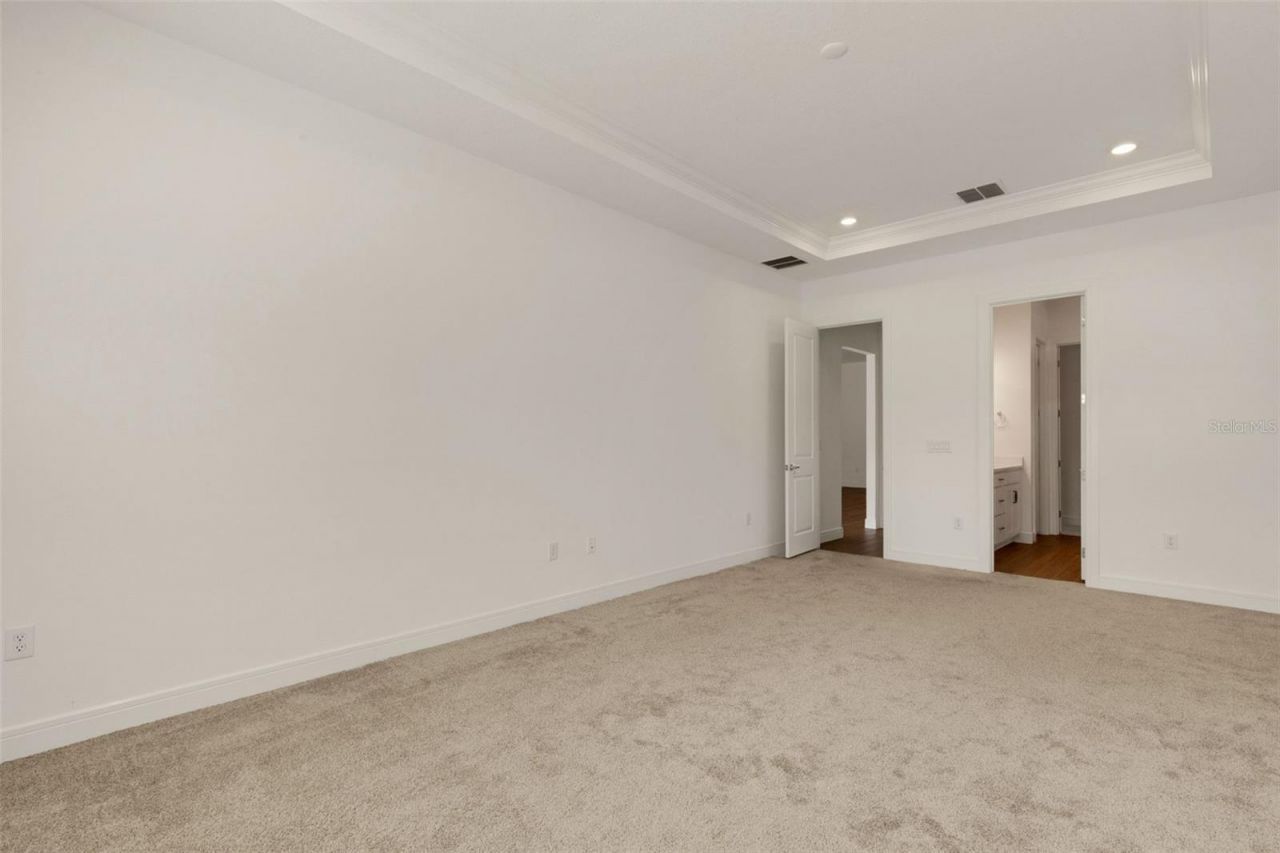
Tray Ceiling(s)
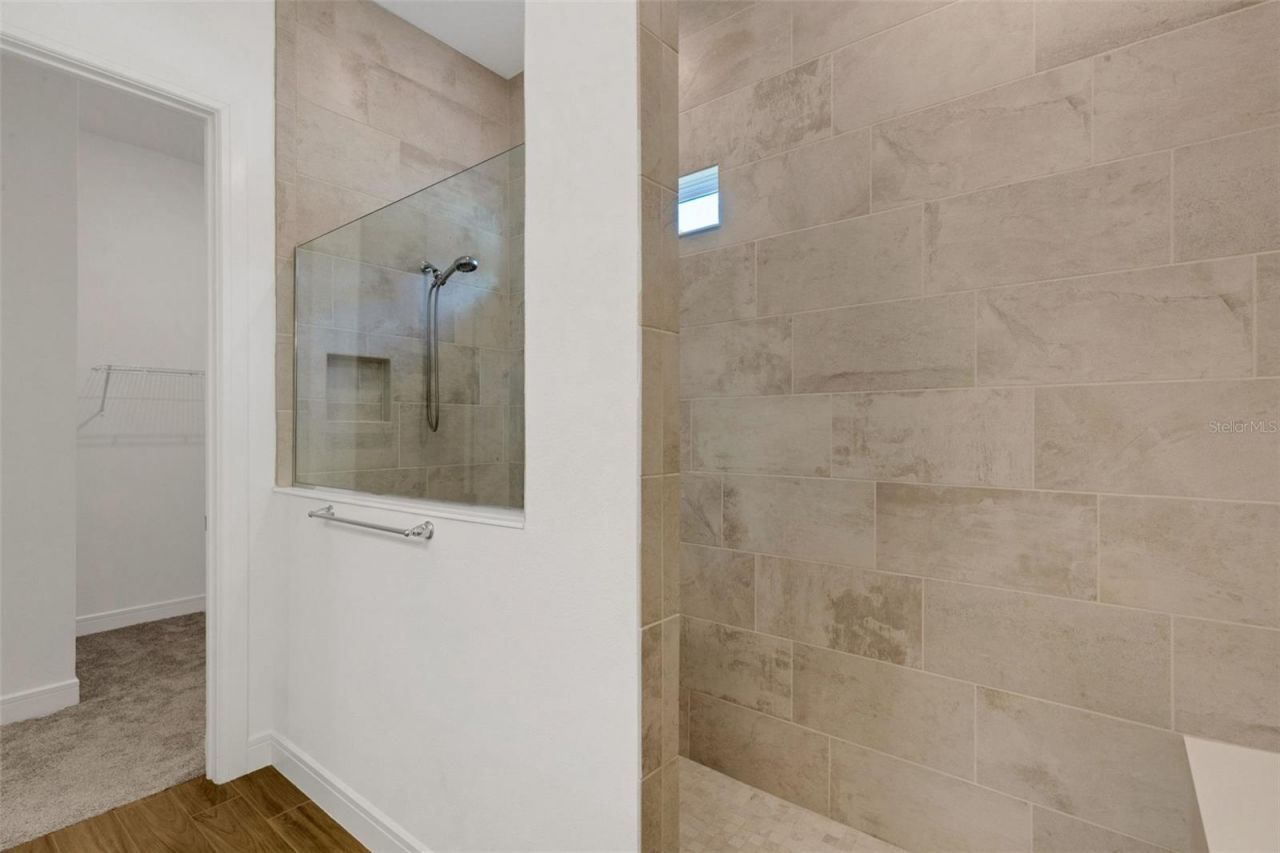
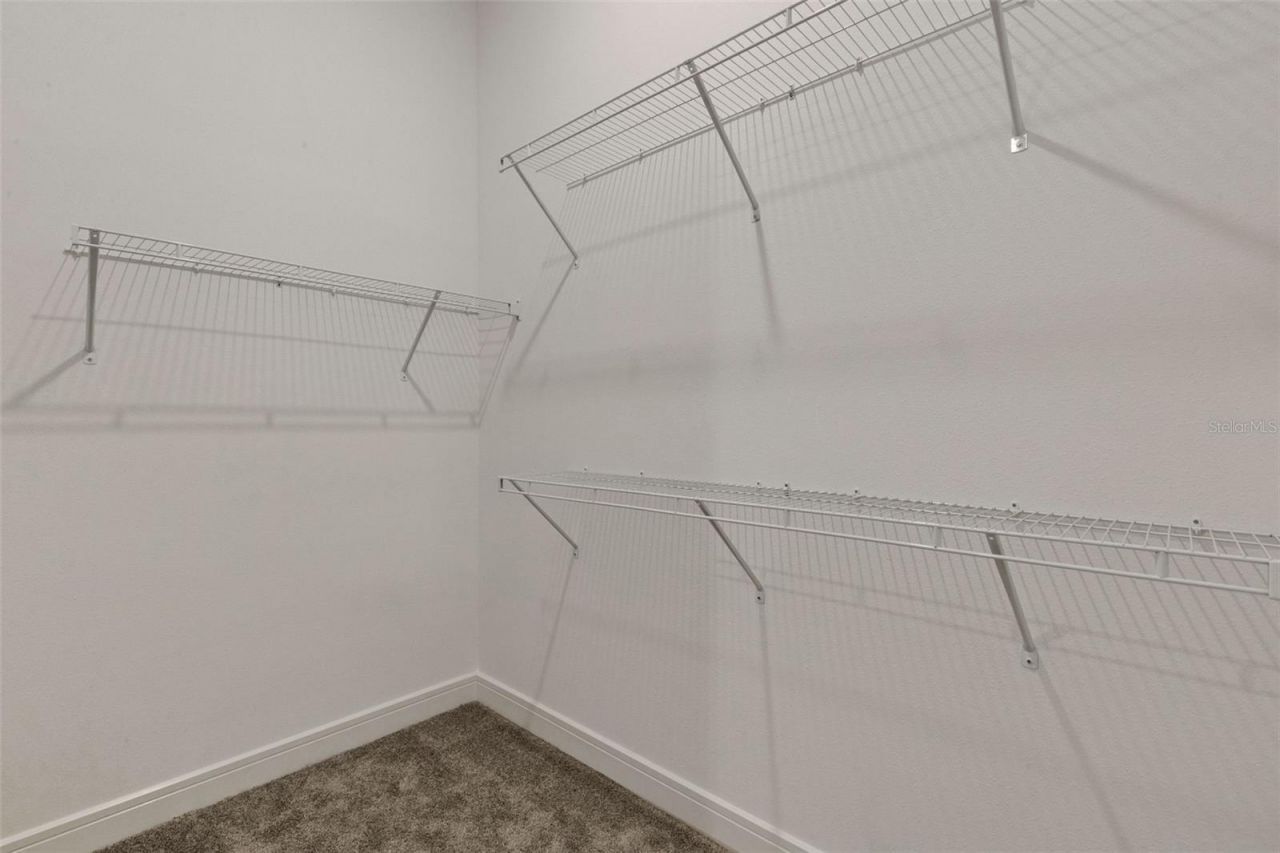
Walk-In Closet(s)

Property Details

Appliances: None
Community Features: Gated Community - No Guard
Days on Site: 3
Directions: From I-75S take exit 250 for Gibsonton Dr. Turn left onto Gibsonton Dr. Keep straight on Boyette Rd. Turn right onto BoyetteRd. At the round about that the first exit onto Boyette Rd. Turn right onto Gyr Hawk Pl. Turn left onto Sharp Hawk Dr. Property wil
Exterior: Stucco
Outdoor Features: Sidewalk, Sliding Doors
Flood Zone Code: X
Flooring: Carpet, Tile
Foundation: Slab
Garage Dimensions: 20x20
Home Warranty Y/N: No
Lot: Corner Lot
Lot Dimensions: 0.2
Ownership: Fee Simple
Parking: Driveway
Parking Notes: Driveway
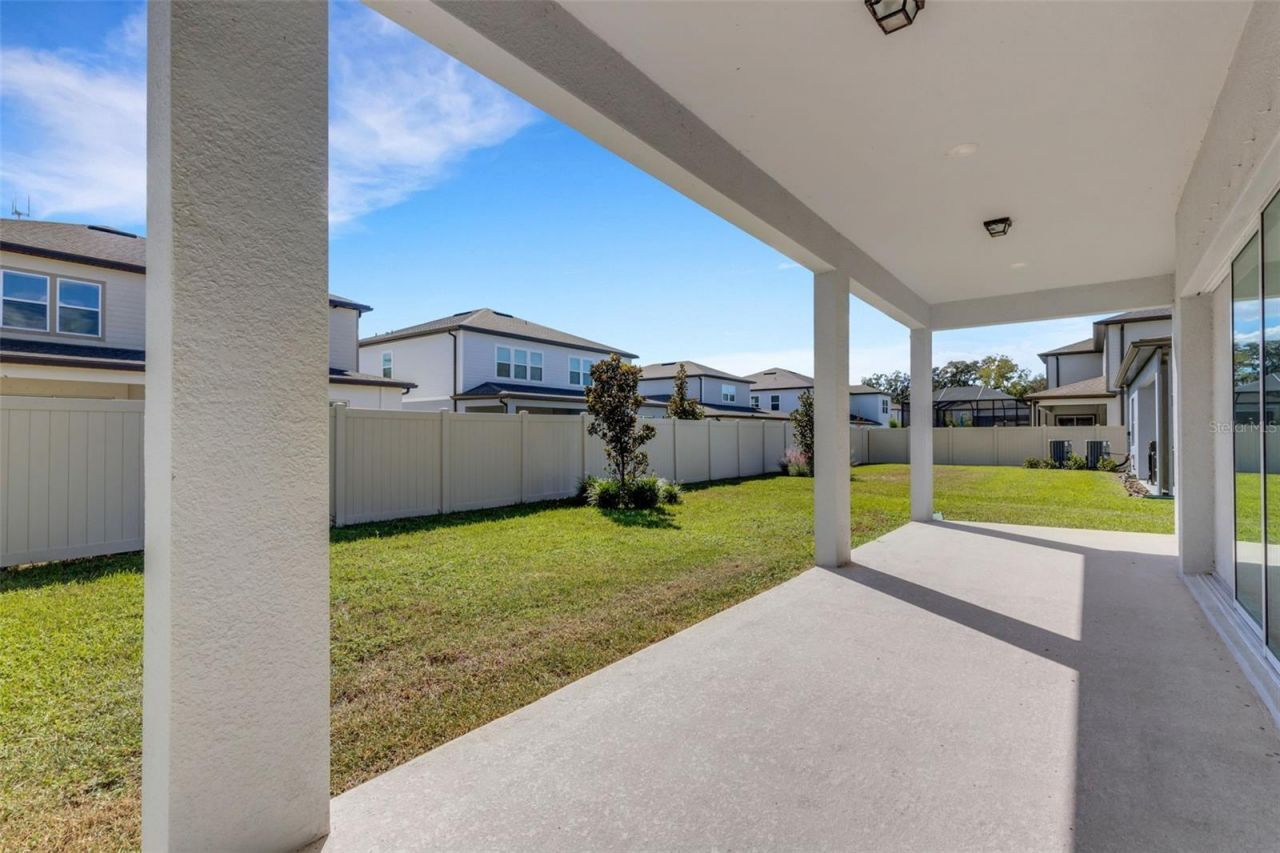
Patio/Porch: Covered, Patio
Pets Allowed: Yes
Property Attached Y/N: No
Property Sub-Type: Single Family Residence
Sewer: Public Sewer
Showing Instructions: Combination Lock Box, Gate Code Required, See Remarks, ShowingTime
Special Sale Provisions: Real Estate Owned
Utilities: BB/HS Internet Available, Cable Available, Electricity Available, Phone Available, Public, Sewer Available, Water Available
Vegetation: Trees/Landscaped
Water: Public
Water Access Y/N: No
Zoning: PD
Construction: Stucco

Room Sizes

Kitchen: 13x12
Living Room: 18x14
Family Room: 23x20
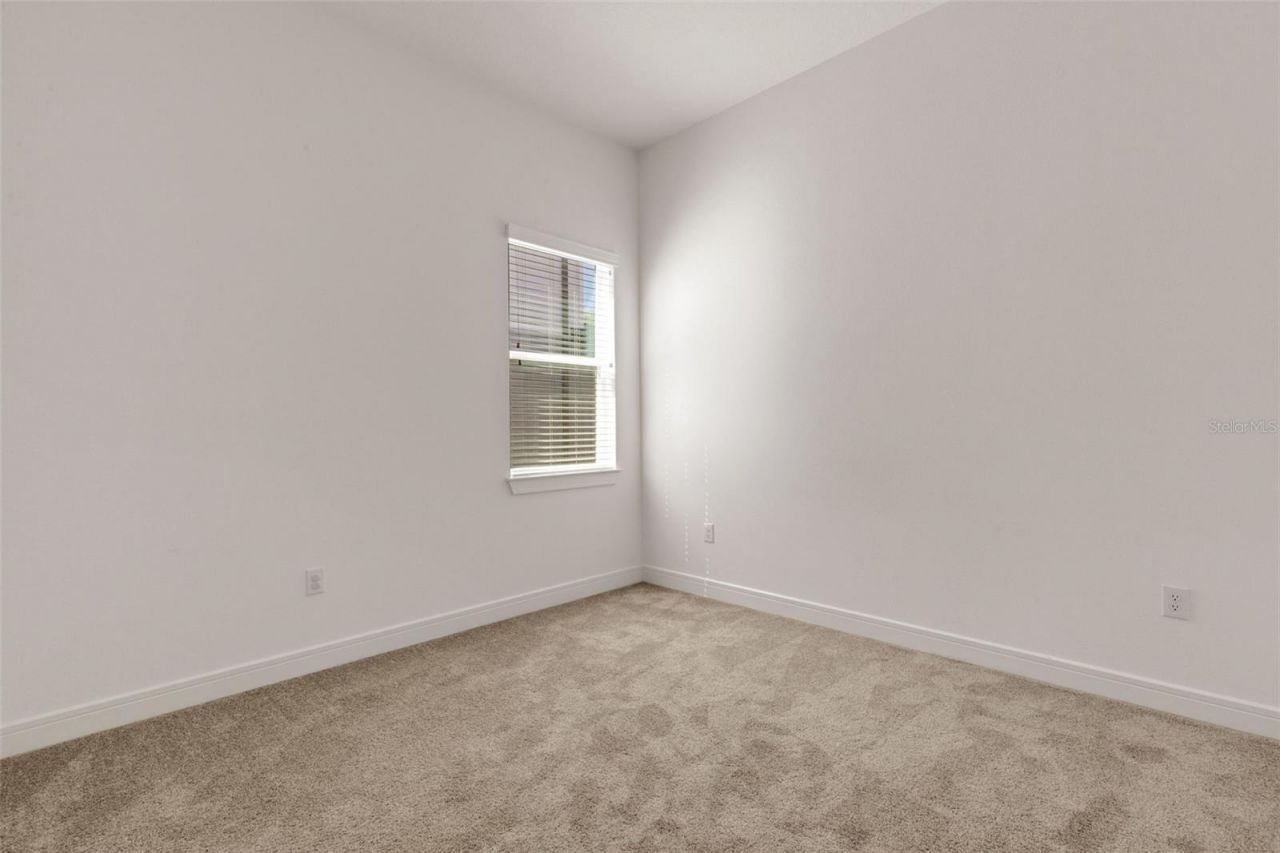
Primary Bedroom: 21x12
Bedroom 2: 9x9
Bedroom 3: 12x10
Bedroom 4: 10x10
Bedroom 5: 11x10

Local Schools

High School: Newsome-HB
Middle School: Barrington Middle
Elementary School: Stowers Elementary

Neighborhood Information

Neighborhood Map

Neighborhood Hero

Neighborhood Highlights

Neighborhood Characteristics

Neighborhood Market Trend

Neighborhood Schools

Courtesy of

Agency Name: CARTER COMPANY REALTORS
Agency Contact: 813-661-4700
Agent Name: Trish Carter

agent picture

Presented by

Agent Name: CJ Johnson
Agent Phone: 954.591.4279
Agency Title: The Keyes Company
Request Info

IDX logo

CJ Johnson
keyes.com
Agent Cell:
954.591.4279
Office Phone:
954.782.4422

Mortgage Calculator

%
years/fixed
yearly
yearly (est.)

Estimated Payment

$ 2,891.78 Principal & Interest $2,658.84 Property Tax $75.00 Homeowner's Insurance $157.94
Mortgage Logo

Login to My Keyes Account

Pixel