
100 Keyes, 1926 - 2026
SIGN UP Login/Register
117 Rip Cord Lane , Deland, FL 32724 Photo

30 Total Photos [Click to View All]

117 Rip Cord Lane Deland, FL 32724
$379,900
  • Beds
    4
  • Baths
    2 full
  • Total Square Feet
    1,867
  • Lot Size
    0.28 acre(s)

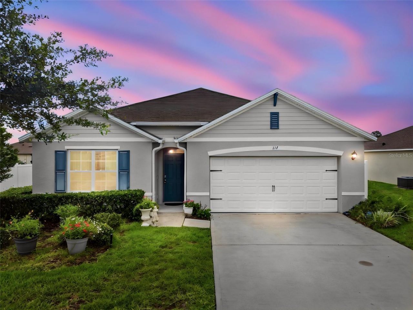
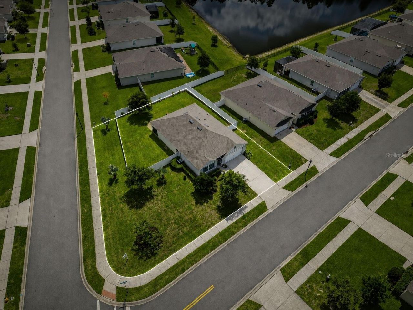
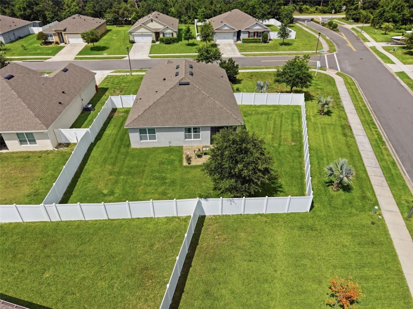
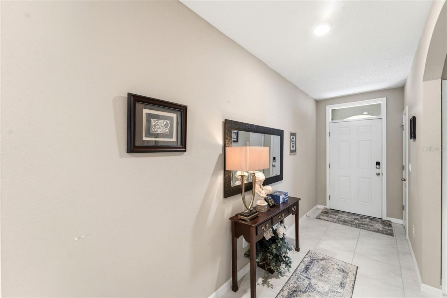
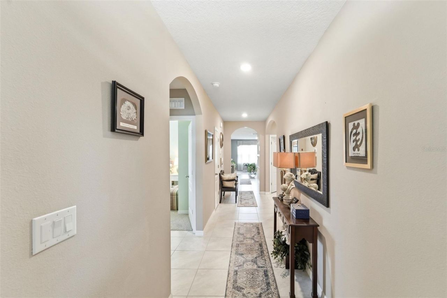
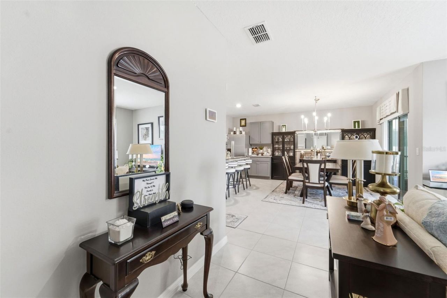
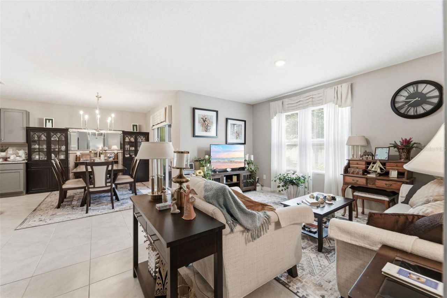
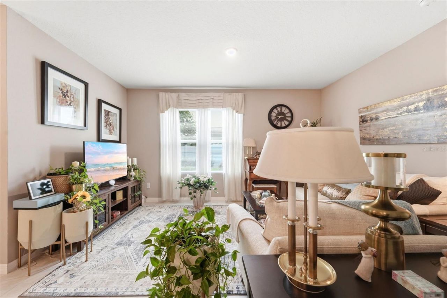
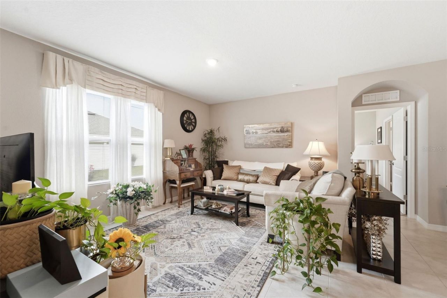
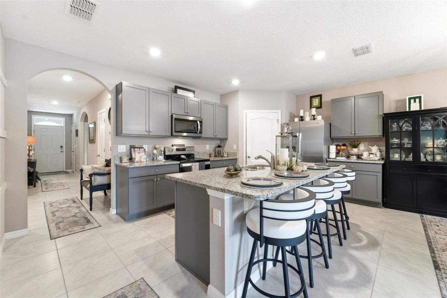
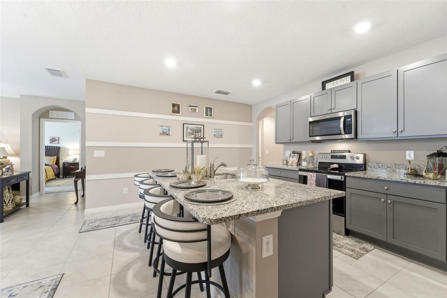
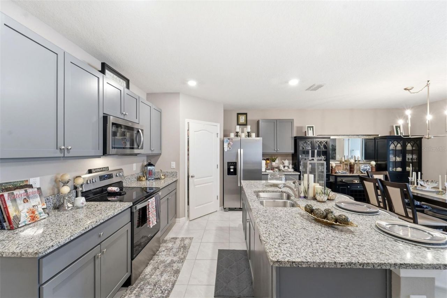
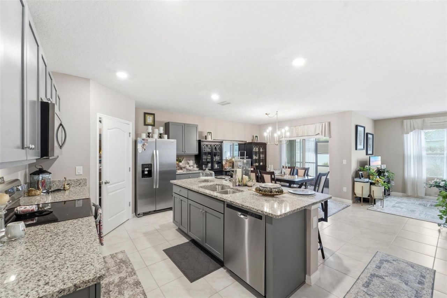
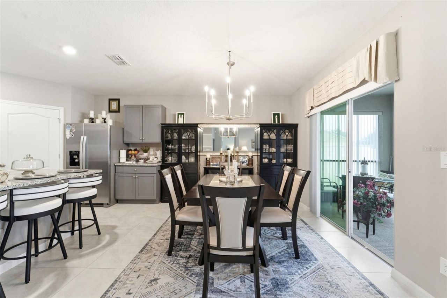
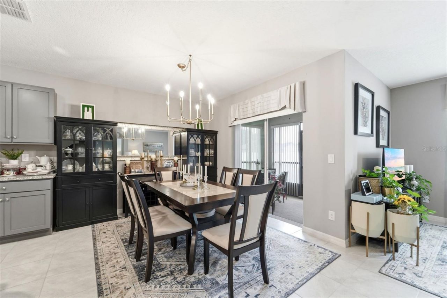
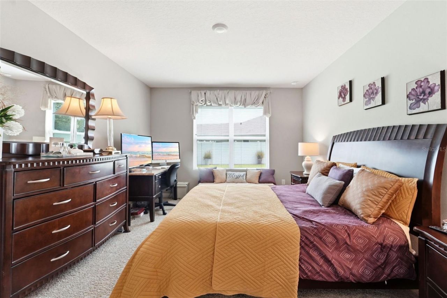
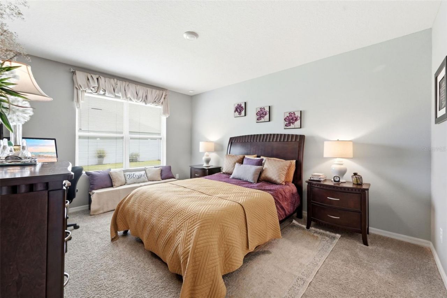
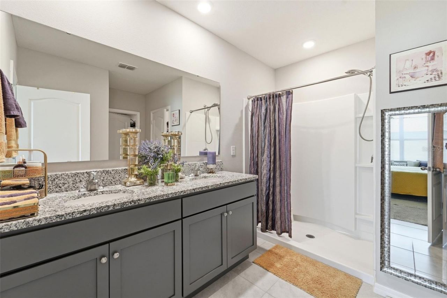
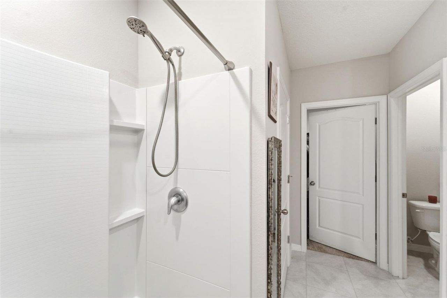
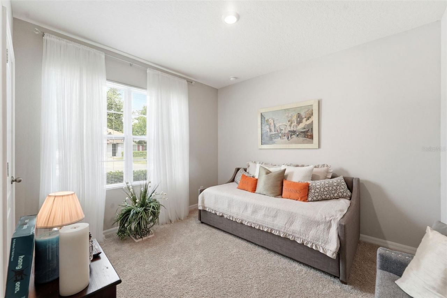
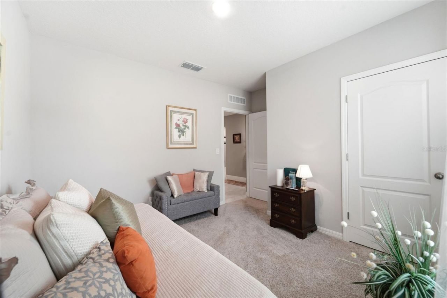
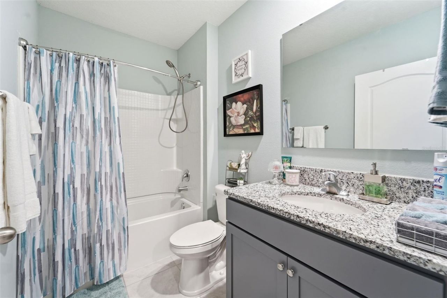
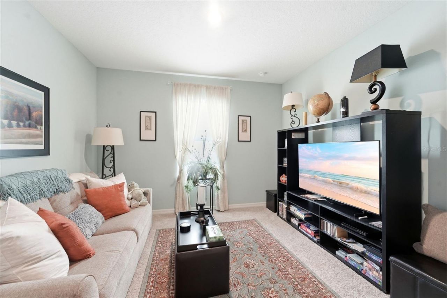
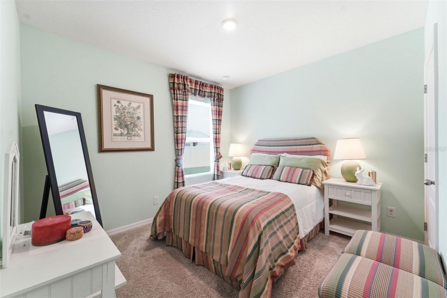
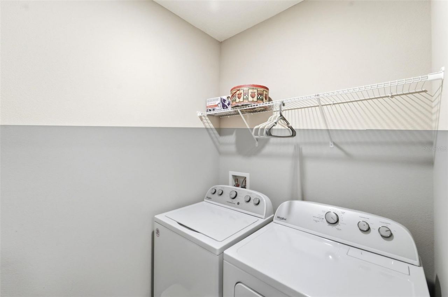
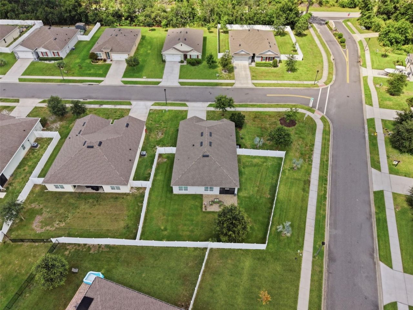
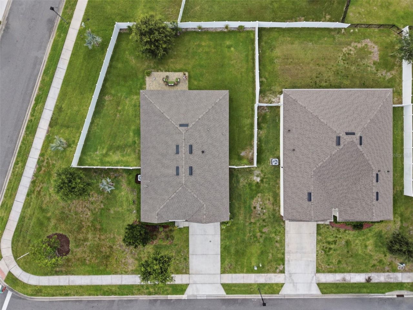
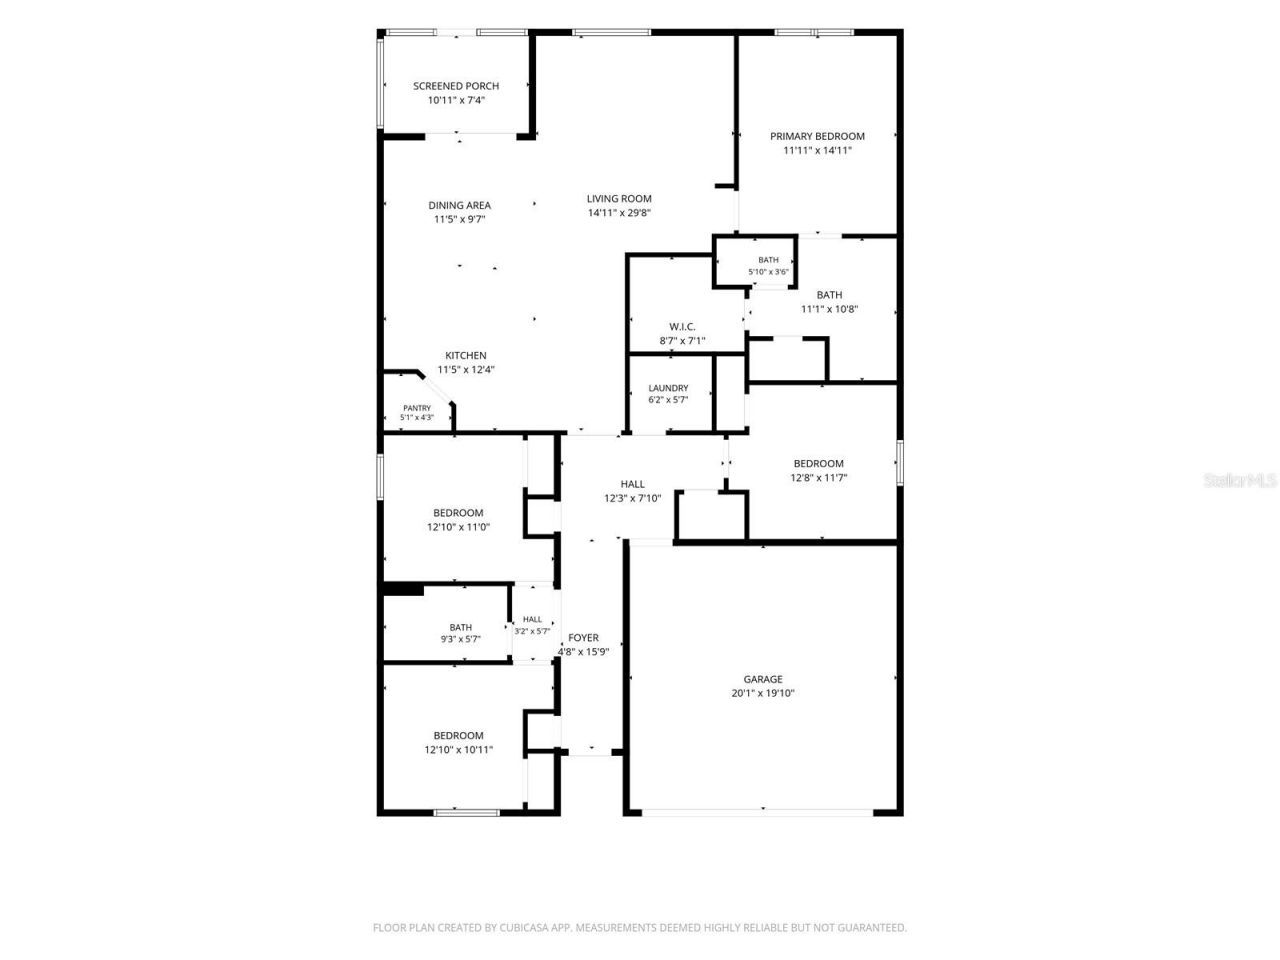
Former model home located on an oversized, fenced corner lot in Jacobs Landing, offering 4 bedrooms, 2 bathrooms, and a layout that makes great use of space. Inside, two bedrooms and a full bathroom are positioned near the front of the home, providing separation from the main living areas. Moving toward the center of the home, you'll find the third bedroom and laundry room before entering the open kitchen, dining, and living spaces. The primary suite is tucked away at the back of the home for ad...

View More

Property Summary

MLS Number: V4949855
Status: Active
Days on Market: 8
Subdivision: JACOBS LANDING
County: Volusia
Bedrooms: 4
Total Square Feet: 1,867
Price Per Sq. Ft.: $203
Style: Contemporary, Florida
New Constuction: No
Waterfront: No
Property Type: Residential - Single Family
Cooling: Central Air
Fenced: Yes
Garage: 2 car attached
Heating: Central
Lot Size: 0.28 Acres
Roof Type: Shingle
Stories: 1.0
Year Built: 2020
Taxes: $4,034
HOA Y/N: Yes

Featured Amenities

Eat-in Kitchen
Living Room/Dining Room Combo
Primary Bedroom Main Floor
Split Bedroom
Thermostat
Vaulted Ceiling(s)
Walk-In Closet(s)

Property Details

Additional Rooms: Inside Utility
Appliances: Dishwasher, Microwave, Range, Refrigerator
Builder: D.R. HORTON
Community Features: Deed Restrictions, Irrigation-Reclaimed Water, Sidewalks
Days on Site: 8
Directions: TAKE ORANGECAMP RD WEST TOWARDS DELAND. TURN RIGHT ON MLK BLVD, WHICH TURNS INTO KEPLER RD. GO STRAIGHT FOR 3 MILES. TURN LEFT ON TO INTERNATIONAL SPEEDWAY BLVD/US-92. TURN RIGHT ON TO MARSH RD. COMMUNKTY ON THE RIGHT
Disaster Mitigation: Above Flood Plain, Fire Resistant Exterior
Exterior: Block, Stucco
Outdoor Features: Rain Gutters, Sidewalk, Sliding Doors, Sprinkler Metered
Fencing: Vinyl
Flood Zone Code: X
Flooring: Carpet, Tile
Foundation: Slab
Garage Dimensions: 21x20
Home Style: Contemporary, Florida
Home Warranty Y/N: No
Listing Terms: Cash, Conventional, FHA, VA Loan
Lot: Corner Lot, City Limits, Irregular Lot, Level, Oversized Lot, Sidewalk, Paved
Lot Dimensions: 0.28
Model: CALI
Other Equipment: Irrigation Equipment
Ownership: Fee Simple
Parking: Driveway, Garage Door Opener, Ground Level
Parking Notes: Driveway, Garage Door Opener, Ground Level
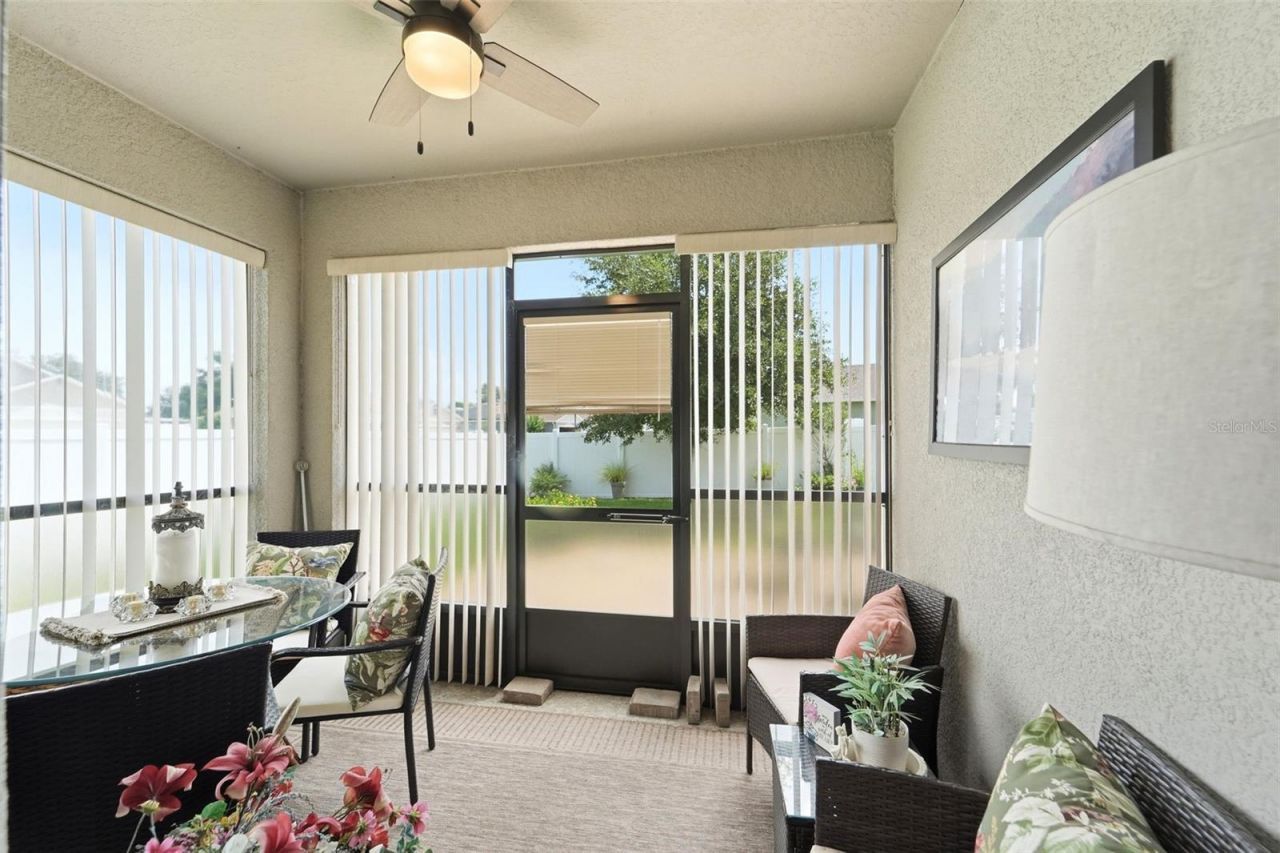
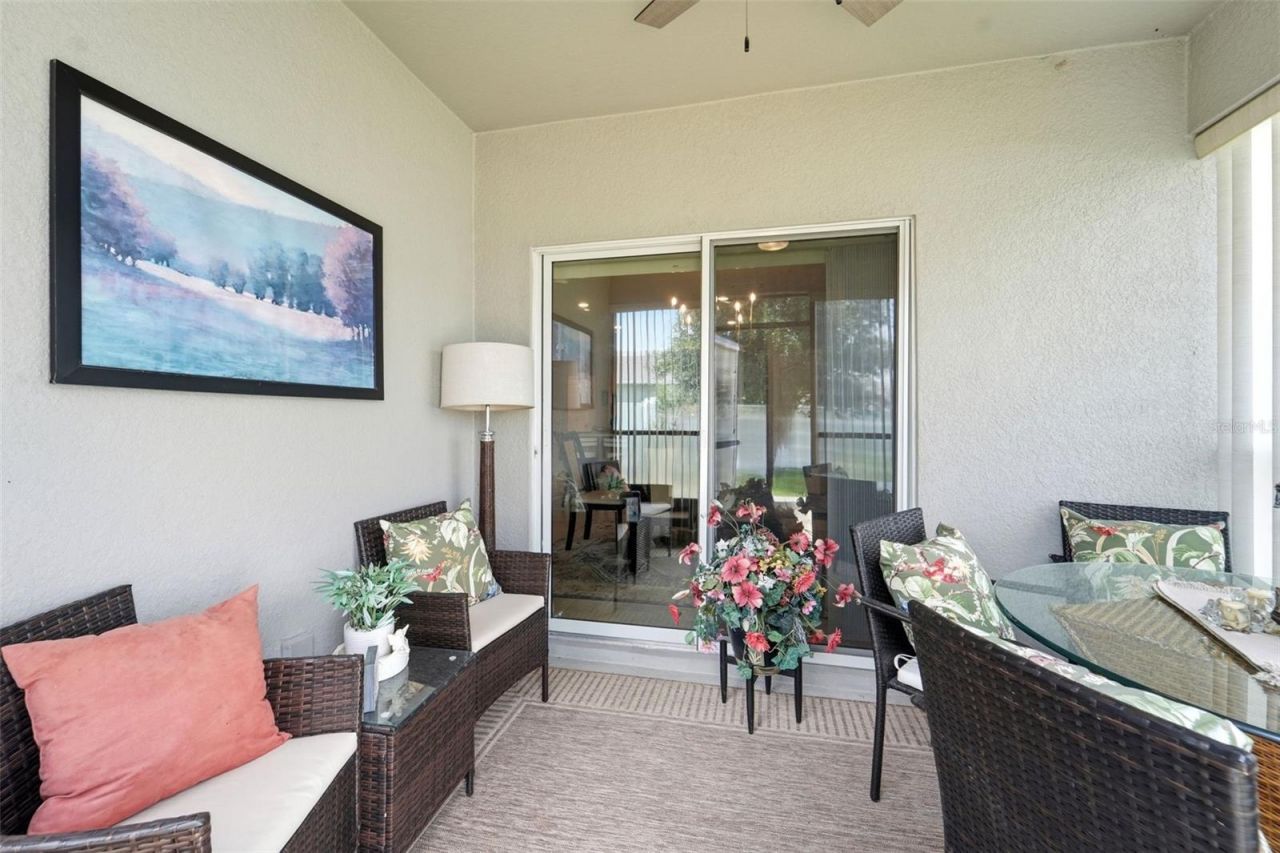
Patio/Porch: Covered, Front Porch, Porch, Rear Porch, Screened
Pets Allowed: Yes
Pets Restrictions: SEE HOA RULES
Property Attached Y/N: No
Property Sub-Type: Single Family Residence
Security: Security System, Smoke Detector(s)
Sewer: Public Sewer
Showing Instructions: Supra Lock Box, Appointment Only, Lock Box Electronic, See Remarks, ShowingTime
Special Sale Provisions: None
Utilities: Cable Available, Electricity Connected, Public, Sprinkler Recycled
Vegetation: Trees/Landscaped
Water: Canal/Lake For Irrigation, Public
Water Access Y/N: No
Windows: Double Pane Windows
Zoning: RES
Construction: Block,Stucco

Room Sizes

Living Room: 15x16
Kitchen: 18x11
Dining Room: 11x10
Primary Bedroom: 12x15
Bedroom 2: 10x11
Bedroom 3: 10x11
Bedroom 4: 11x12
Balcony/Porch/Lanai: 11x8

Local Schools

High School: Deland High
Middle School: Deland Middle
Elementary School: George Marks Elem

Neighborhood Information

Neighborhood Map

Neighborhood Hero

Neighborhood Highlights

Neighborhood Characteristics

Neighborhood Market Trend

Neighborhood Schools

Courtesy of

Agency Name: BEE REALTY CORP
Agency Contact: 386-279-7522
Agent Name: Bee Powell

agent picture

Presented by

Agent Name: CJ Johnson
Agent Phone: 954.591.4279
Agency Title: The Keyes Company
Request Info

IDX logo

CJ Johnson
keyes.com
Agent Cell:
954.591.4279
Office Phone:
954.782.4422

Mortgage Calculator

%
years/fixed
yearly
yearly (est.)

Estimated Payment

$ 2,312.33 Principal & Interest $1,865.36 Property Tax $336.17 Homeowner's Insurance $110.80
Mortgage Logo

Login to My Keyes Account

Pixel