
100 Keyes, 1926 - 2026
SIGN UP Login/Register
1104 Catskill Drive , Haines City, FL 33844 Photo
New - 2 Hours Ago
1104 Catskill Drive , Haines City, FL 33844 Photo
New - 2 Hours Ago
1104 Catskill Drive , Haines City, FL 33844 Photo

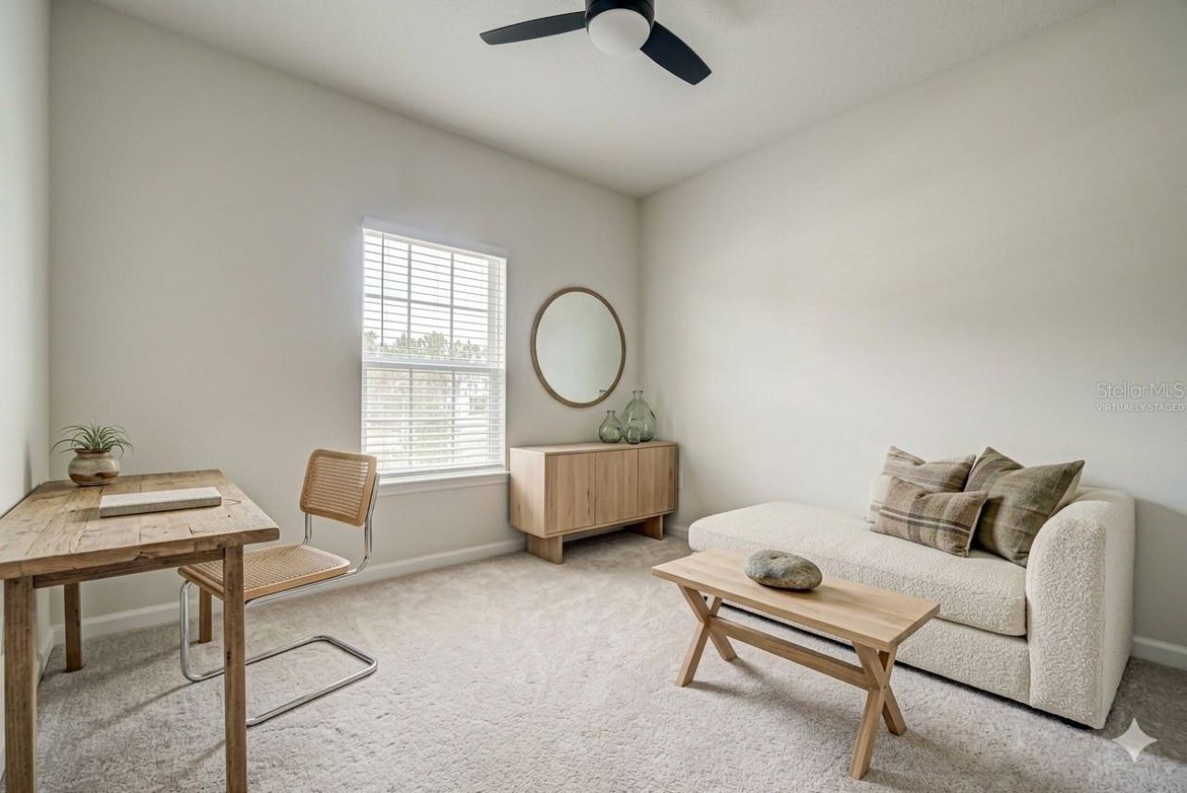
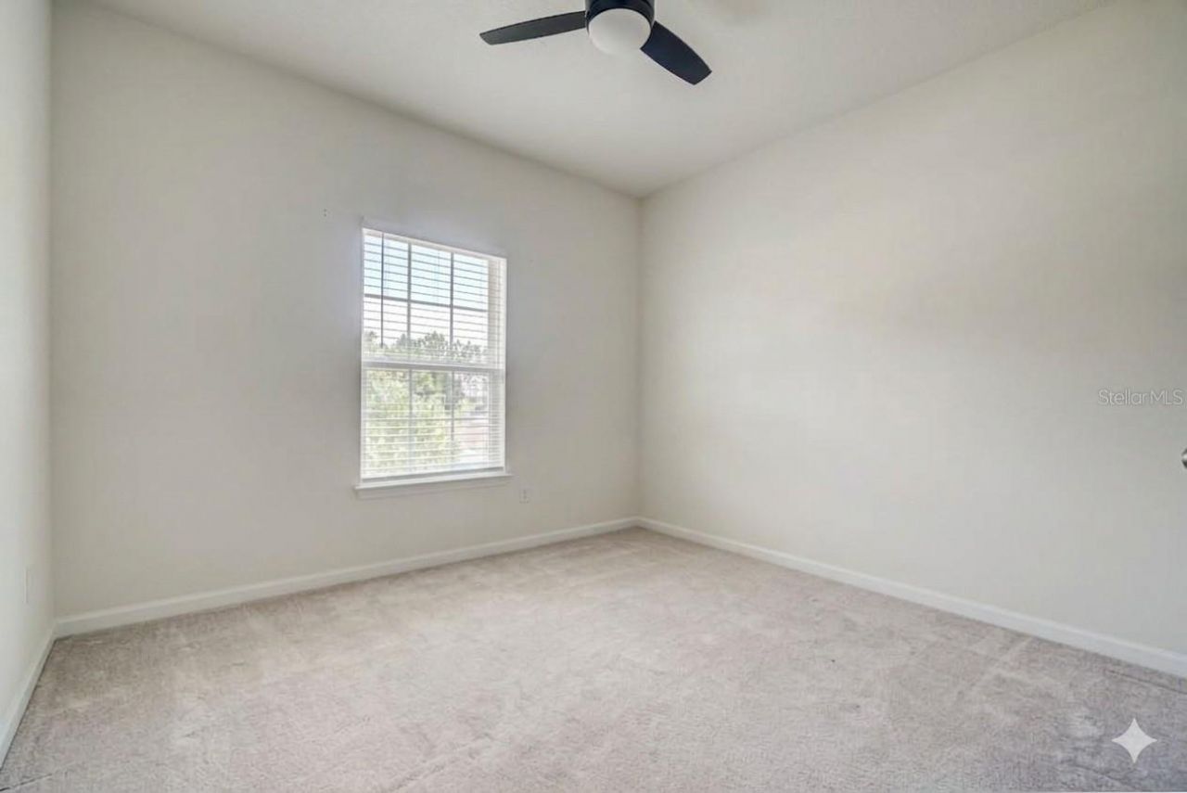
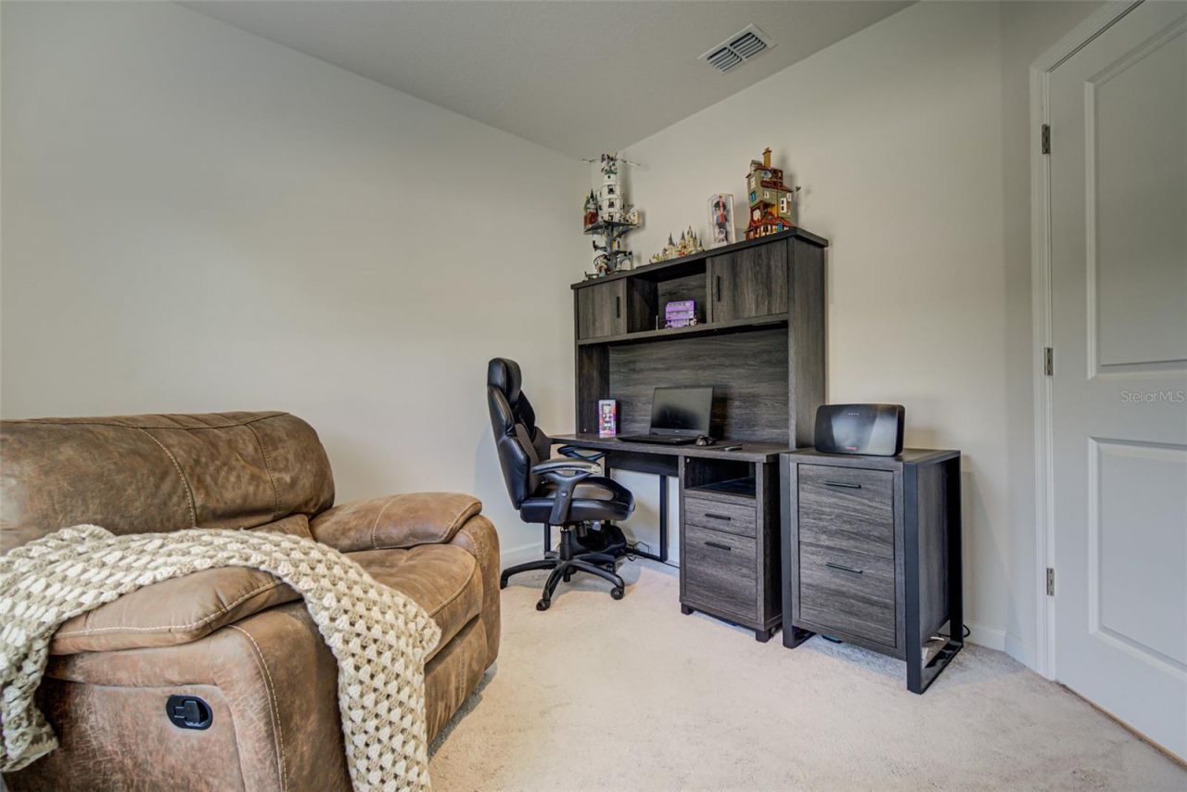
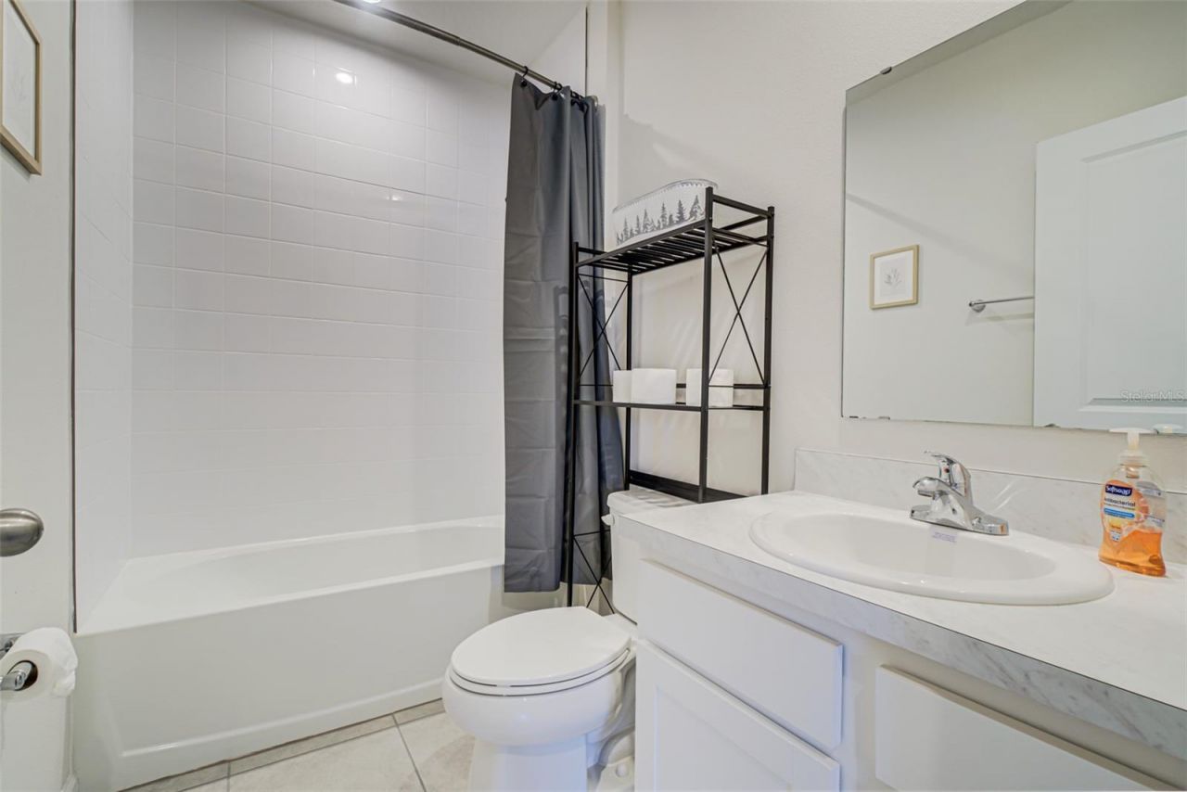
20 Total Photos [Click to View All]

1104 Catskill Drive Haines City, FL 33844
$299,900
  • Beds
    3
  • Baths
    2 full
  • Total Square Feet
    1,292
  • Lot Size
    0.13 acre(s)

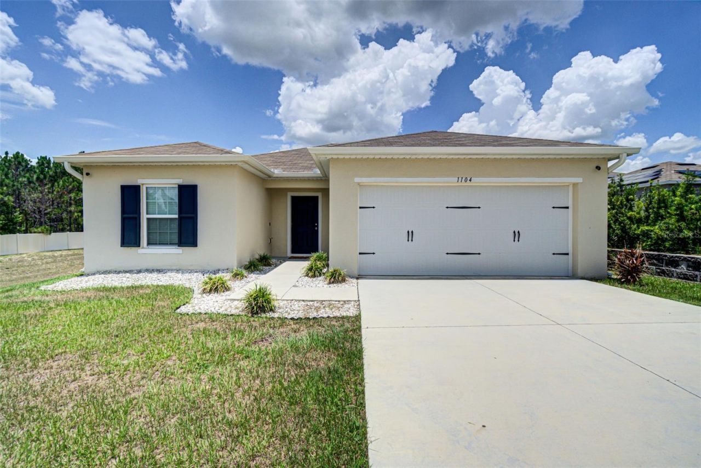
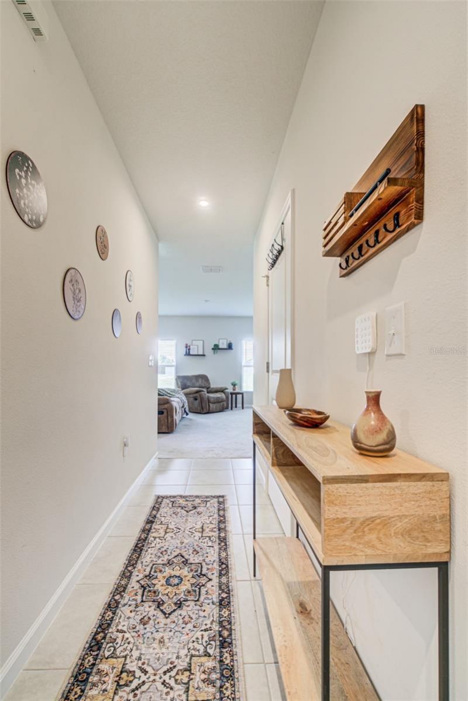
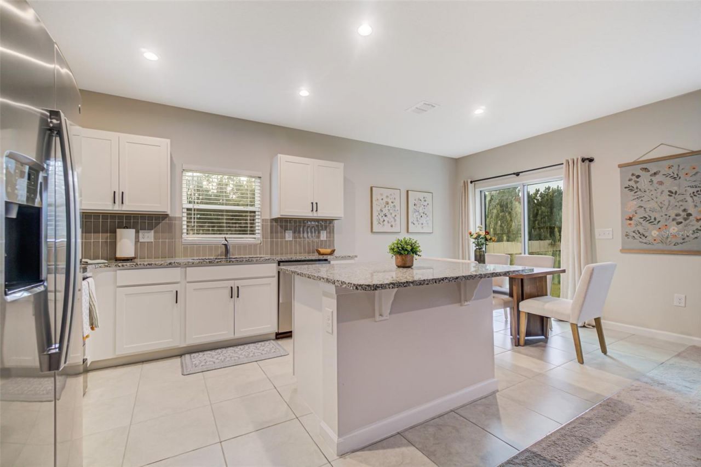
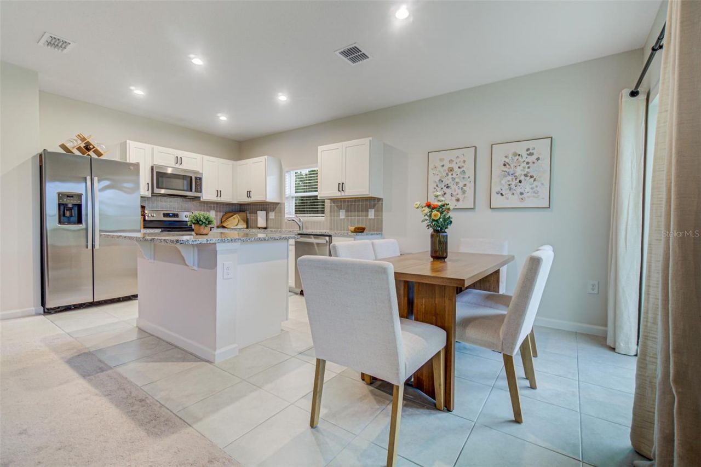
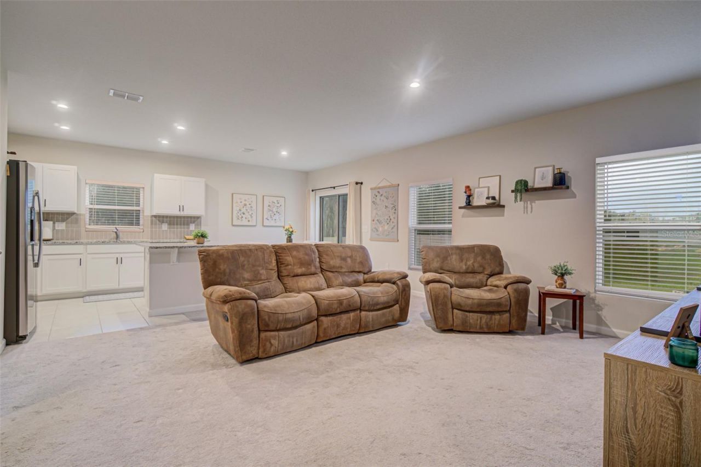
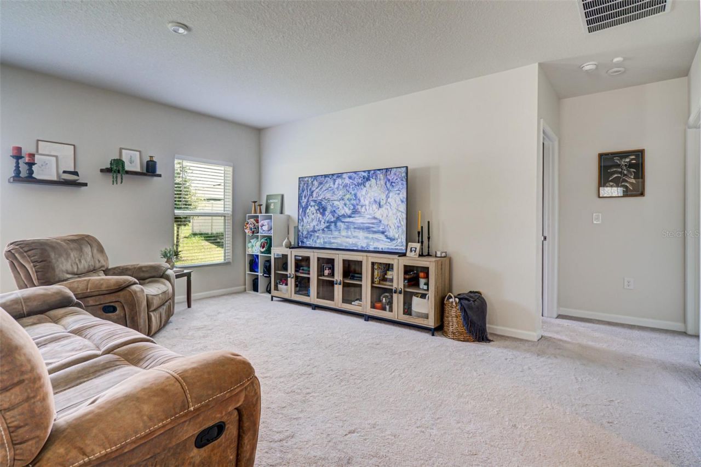
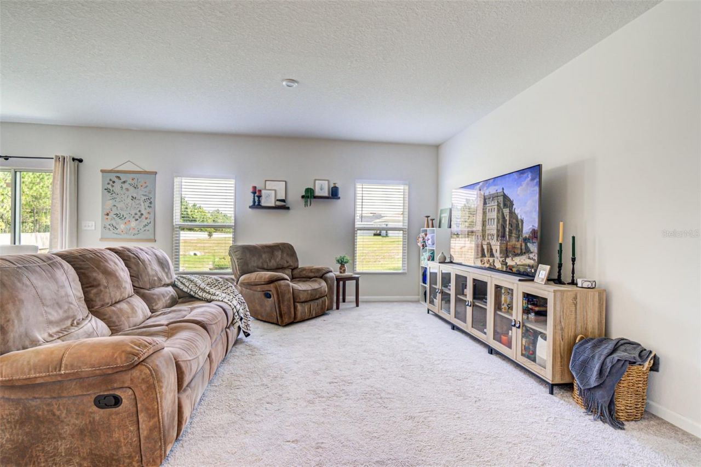
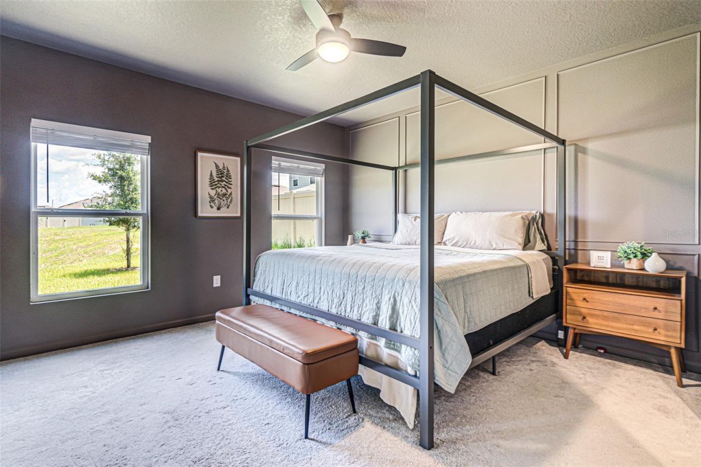
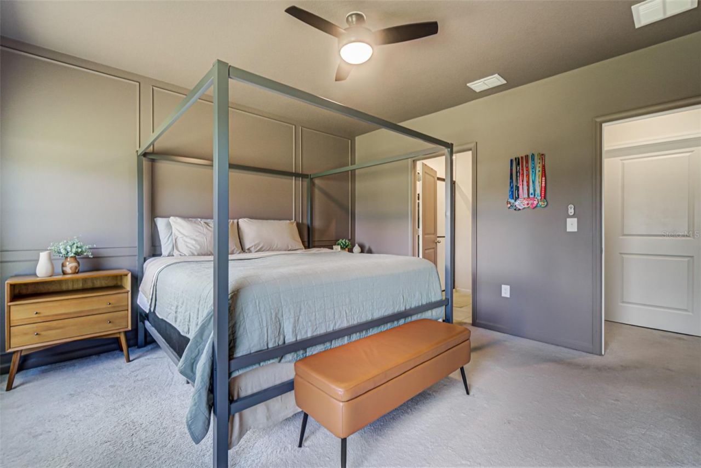
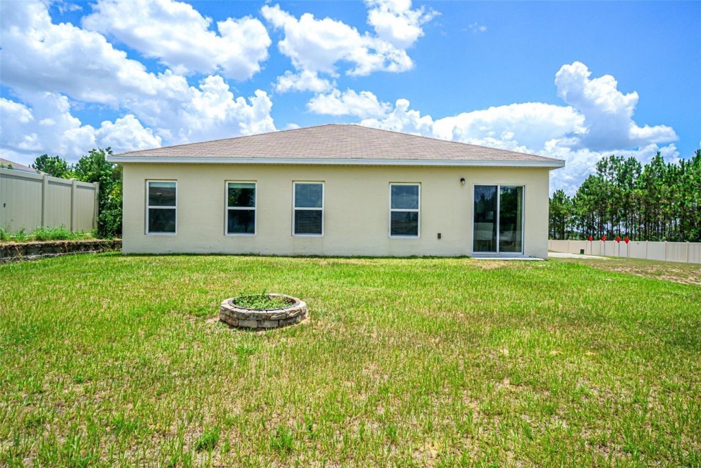
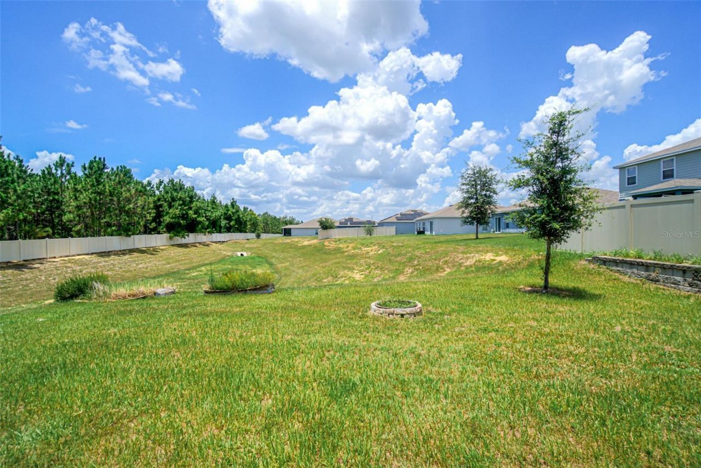
Virtually Staged. Quiet. Private. Perfectly Placed. The End of the Road Never Looked So Good!Welcome to this charming 2021 built residence, where peaceful living meets modern convenience. Ideally situated on a quiet dead-end street with no through traffic, this home offers a rare sense of privacy and tranquility - a place where you can enjoy less noise, fewer passing vehicles, and a more relaxed neighborhood atmosphere. Enjoy the benefits of newer construction without the wait of building.This w...

View More

Property Summary

MLS Number: O6423801
Status: Active
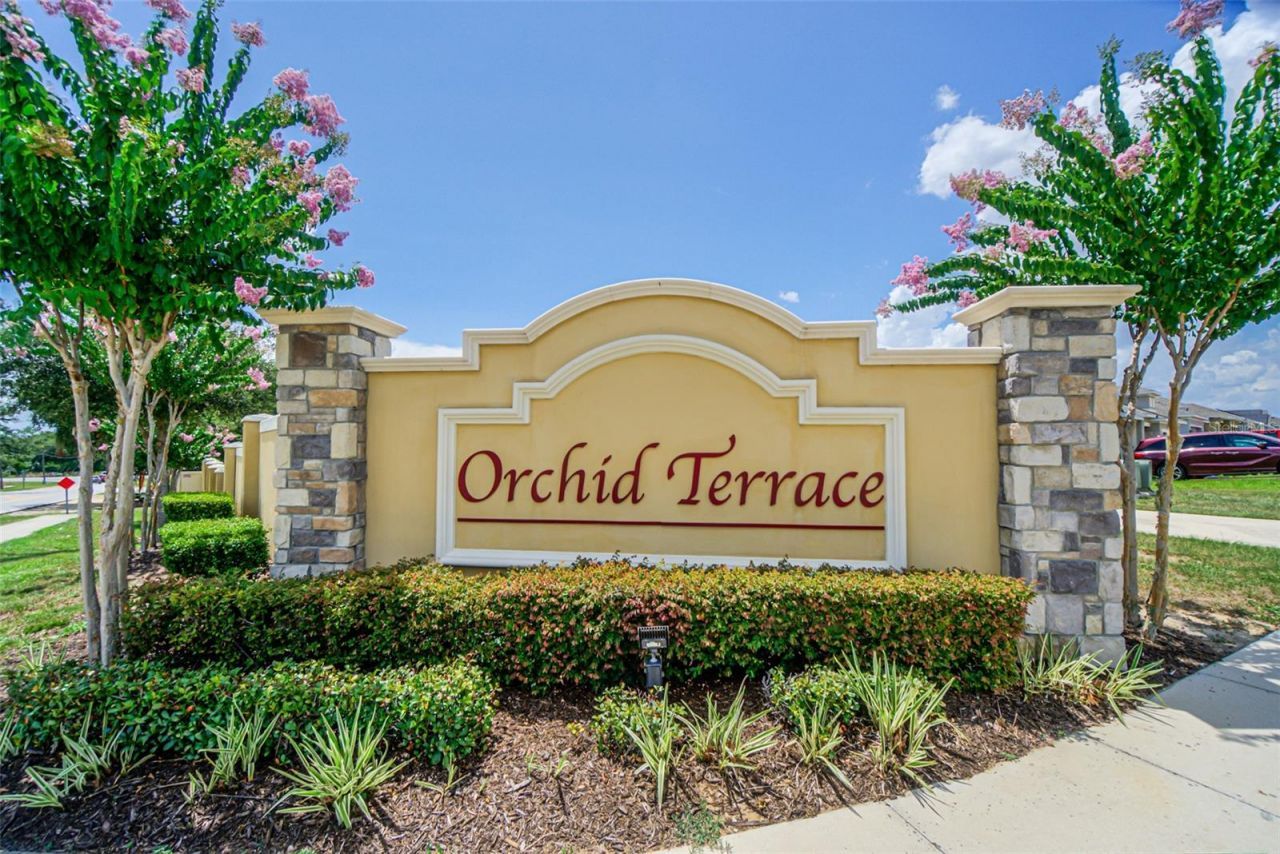
Subdivision: ORCHID TERRACE
County: Polk
Bedrooms: 3
Total Square Feet: 1,292
Price Per Sq. Ft.: $232
Style: Traditional
New Constuction: No
Waterfront: No
Property Type: Residential - Single Family
Cooling: Central Air
Garage: 2 car attached
Heating: Central, Electric
Lot Size: 0.13 Acres
Roof Type: Shingle
Stories: 1.0
Year Built: 2021
Taxes: $6,673
HOA Y/N: Yes

Featured Amenities

Ceiling Fans(s)
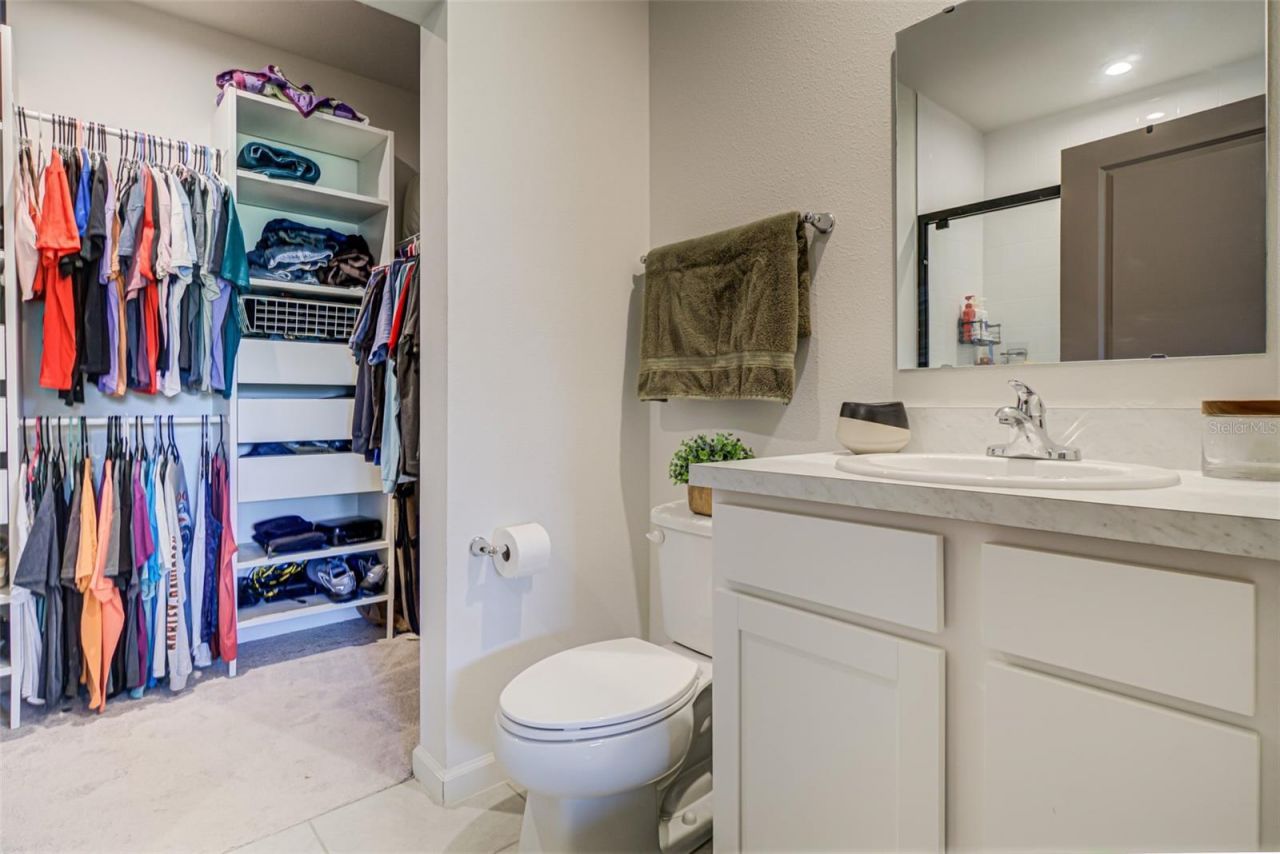
Walk-In Closet(s)
Playground
Pool

Property Details

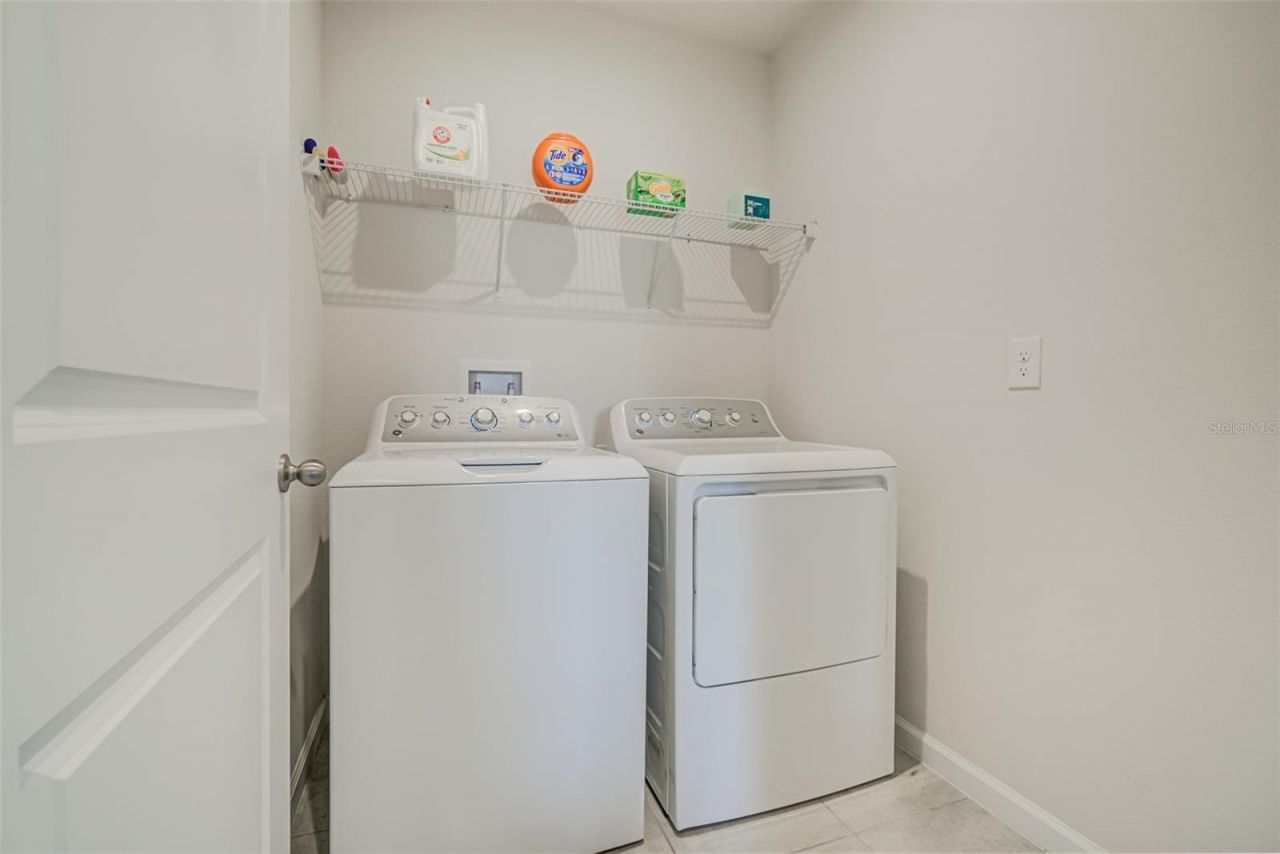
Appliances: Dishwasher, Dryer, Electric Water Heater, Microwave, Range, Refrigerator, Washer
Builder: Ryan Homes (NVR, Inc.)
Community Features: Community Mailbox, No Truck/RV/Motorcycle Parking, Playground, Pool, Sidewalks, Street Lights
Directions: From US-27, head east on Bates Rd. Turn right onto Scenic Terrace Blvd. Turn left onto Orchid Terrace Dr, then turn right onto Catskill Dr. The home will be on your right.
Exterior: Block, Stucco
Outdoor Features: Sidewalk, Sliding Doors
Flood Zone Code: X
Flooring: Carpet, Ceramic Tile
Foundation: Slab
Home Style: Traditional
Home Warranty Y/N: No
Listing Terms: Cash, Conventional, FHA, VA Loan
Lot: Corner Lot, Sidewalk, Street Dead-End, Paved, Private
Lot Dimensions: 0.13
Ownership: Fee Simple
Patio/Porch: Patio
Pets Allowed: Yes
Property Attached Y/N: No
Property Sub-Type: Single Family Residence
Sewer: Public Sewer
Showing Instructions: Call Listing Agent
Special Sale Provisions: None
Utilities: Cable Available, Electricity Available, Public, Water Available
Water: Public
Water Access Y/N: No
Zoning: RES
Construction: Block,Stucco

Local Schools

High School: Ridge Community Senior High
Middle School: Boone Middle
Elementary School: Horizons Elementary

Neighborhood Information

Neighborhood Map

Neighborhood Hero

Neighborhood Highlights

Neighborhood Characteristics

Neighborhood Market Trend

Neighborhood Schools

Courtesy of

Agency Name: COLDWELL BANKER REALTY
Agency Contact: 321-259-5280
Agent Name: Rose Agueda

agent picture

Presented by

Agent Name: CJ Johnson
Agent Phone: 954.591.4279
Agency Title: The Keyes Company
Request Info

IDX logo

CJ Johnson
keyes.com
Agent Cell:
954.591.4279
Office Phone:
954.782.4422

Mortgage Calculator

%
years/fixed
yearly
yearly (est.)

Estimated Payment

$ 2,116.10 Principal & Interest $1,472.55 Property Tax $556.08 Homeowner's Insurance $87.47
Mortgage Logo

Login to My Keyes Account

Pixel